Cof Cymru: National Historic Assets of Wales · Wales
No 3 Olive Buildings (The Blue Dolphin Hotel), including railings
Tenby, Pembrokeshire, Wales
A Grade II listed building in Tenby, Pembrokeshire, designated on 19 March 1951.
The record
- Designation
- Listed building, Grade II
- Broad class
- Commercial
- Date of designation
- 19 March 1951
- Town
- Tenby
- Community
- Tenby
- Unitary authority
- Pembrokeshire
- Country
- Wales
- Coordinates
- 51.67094, -4.69930
- Cadw reference
- 6277
Slide toward Today to fade the historical sheet and see the modern map underneath.
David Rumsey Map Collection, Stanford LibrariesDavid Rumsey Map Collection, Stanford LibrariesDavid Rumsey Map Collection, Stanford LibrariesDavid Rumsey Map Collection, Stanford LibrariesDavid Rumsey Map Collection, Stanford Libraries
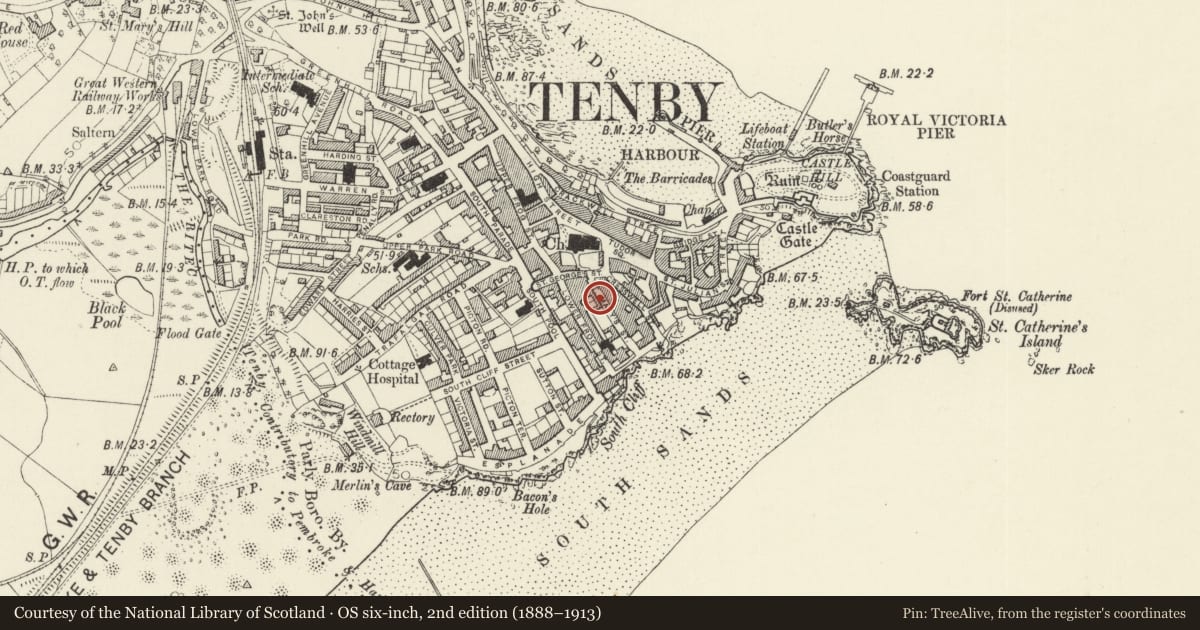
5 historical maps cover this location, the earliest the 1636 map "Cornubia : Devonia, Somersetus, Dorcestria, Wiltonia, Glocestria ..." (David Rumsey Map Collection, Stanford Libraries).
Historical maps covering this location
- 1636 · Cornubia : Devonia, Somersetus, Dorcestria, Wiltonia, Glocestria ... (David Rumsey Map Collection, Stanford Libraries)
- 1865 · England and Wales. England No. 6. (David Rumsey Map Collection, Stanford Libraries)
- 1891 · Sheet 10. Ordnance Survey of England and Wales. . (David Rumsey Map Collection, Stanford Libraries)
- 1898 · 245 Pembroke (Hills) (David Rumsey Map Collection, Stanford Libraries)
- 1901 · Sheet 13. (David Rumsey Map Collection, Stanford Libraries)
Cadw's description
Location
On the W side of St Mary's Street some 50m S of the junction with St George's Street.
History
One of a row of 3 3-storey houses of early to mid C19 date. The open pedimented doorcases are similar to the one on Vine Cottage, St Mary's Street. A building shown on this site on map of Tenby of 1849.
Exterior
Terraced house, painted stuccoed front of 3 bays with nogged brick eaves. Plate glass sashes throughout replacing original small-paned sashes (remaining on No 2). Sashes of increasing size from top to ground floor. Thin slate sills. Flight of steps flanked by railings to central arched doorway in open-pedimented doorcase with thin columns and entablature blocks over. Columns have reeding just below capitals. Panelled reveals originally matching a 6-panel door, replaced since 1977. Blank fanlight with wood tracery. Fleur-de-lys finials to railings to steps and front area. Basement approached by steps down from left.
Interior
Altered ground floor, staircase in centre at right angles, boarded in.
Reason for designation
Included as one of a uniform terrace of three late Georgian houses with good surviving detail.
Nearby in the register
- No 2 Olive Buildings, including railingsDomesticunder 1 mi
- DevoniaDomesticunder 1 mi
- Paignton HouseDomesticunder 1 mi
- Skrinkle CottageDomesticunder 1 mi
Other entries of the same register within about three miles of this one, by straight line.