Cof Cymru: National Historic Assets of Wales · Wales
Skrinkle Cottage
Tenby, Pembrokeshire, Wales
A Grade II listed building in Tenby, Pembrokeshire, designated on 28 March 2002.
The record
- Designation
- Listed building, Grade II
- Broad class
- Domestic
- Date of designation
- 28 March 2002
- Town
- Tenby
- Community
- Tenby
- Unitary authority
- Pembrokeshire
- Country
- Wales
- Coordinates
- 51.67096, -4.69906
- Cadw reference
- 26417
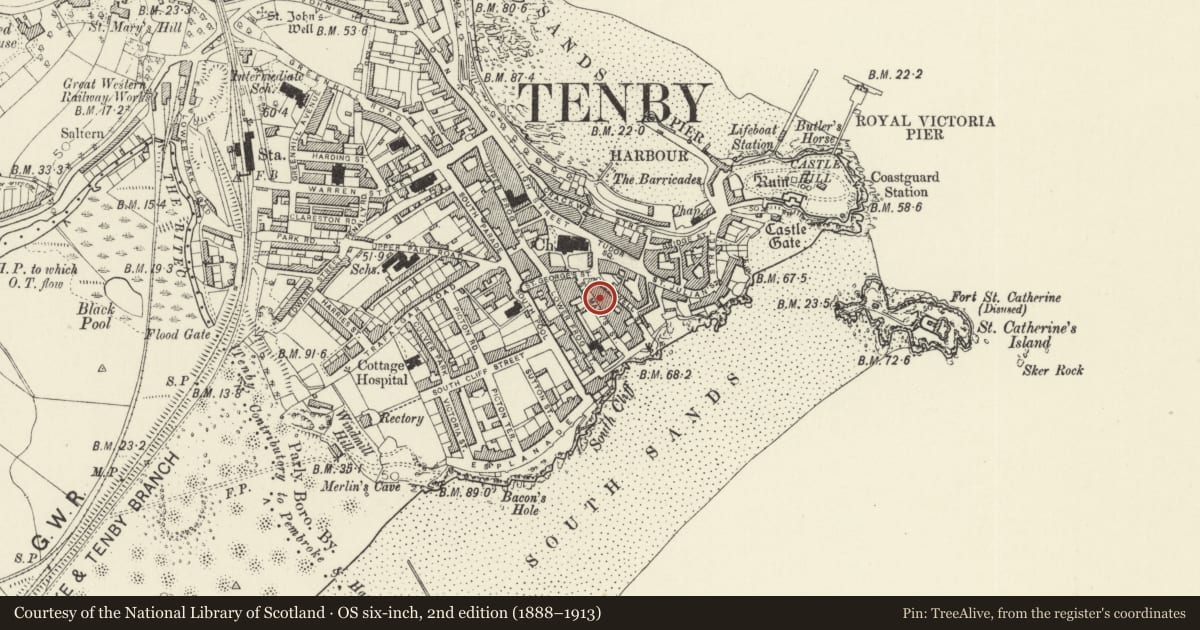
Slide toward Today to fade the historical sheet and see the modern map underneath.
David Rumsey Map Collection, Stanford LibrariesDavid Rumsey Map Collection, Stanford LibrariesDavid Rumsey Map Collection, Stanford LibrariesDavid Rumsey Map Collection, Stanford LibrariesDavid Rumsey Map Collection, Stanford Libraries
5 historical maps cover this location, the earliest the 1636 map "Cornubia : Devonia, Somersetus, Dorcestria, Wiltonia, Glocestria ..." (David Rumsey Map Collection, Stanford Libraries).
Historical maps covering this location
- 1636 · Cornubia : Devonia, Somersetus, Dorcestria, Wiltonia, Glocestria ... (David Rumsey Map Collection, Stanford Libraries)
- 1865 · England and Wales. England No. 6. (David Rumsey Map Collection, Stanford Libraries)
- 1891 · Sheet 10. Ordnance Survey of England and Wales. . (David Rumsey Map Collection, Stanford Libraries)
- 1898 · 245 Pembroke (Hills) (David Rumsey Map Collection, Stanford Libraries)
- 1901 · Sheet 13. (David Rumsey Map Collection, Stanford Libraries)
Cadw's description
Location
On the E side of St Mary's Street some 50m S of the junction with St George's Street.
History
Small cottage apparently built as infill between Devonia and St Mary's Cottage, mid C19.
Exterior
Cottage, unpainted render lined as ashlar, with slate close eaved roof and C20 red brick right end stack. Two storeys, arched doorway to left with 4-panel door and 4-pane fanlight. Large horned 6-pane sash window to right, 4-pane sash window to first floor centre.
Interior
Interior stripped out for renovation 2001 revealing on left the end wall of No 6 with original corner stones now within wall, and on right 2 chimney breasts apparently built against end wall of St Mary's Cottage and joined by a timber lintel above the first floor. A single deep roof.
Reason for designation
Included as a small terraced house in C19 street frontage. Group value with adjacent listed buildings.
Nearby in the register
- DevoniaDomesticunder 1 mi
- St Mary's CottageDomesticunder 1 mi
- Paignton HouseDomesticunder 1 mi
- RipleyCommercialunder 1 mi
Other entries of the same register within about three miles of this one, by straight line.