Cof Cymru: National Historic Assets of Wales · Wales
13 Mostyn Street
Llandudno, Conwy, Wales
A Grade II listed building in Llandudno, Conwy, designated on 16 March 1976.
The record
- Designation
- Listed building, Grade II
- Broad class
- Domestic
- Date of designation
- 16 March 1976
- Locality
- Llandudno
- Community
- Llandudno
- Unitary authority
- Conwy
- Country
- Wales
- Coordinates
- 53.32261, -3.82506
- Cadw reference
- 5819
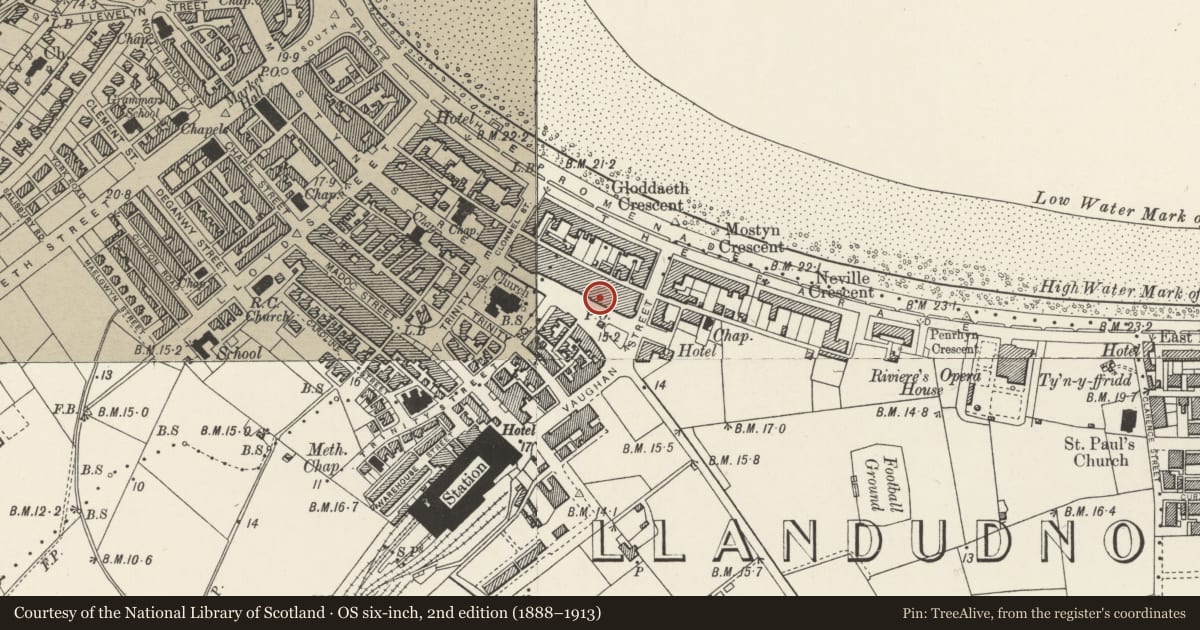
Slide toward Today to fade the historical sheet and see the modern map underneath.
David Rumsey Map Collection, Stanford LibrariesDavid Rumsey Map Collection, Stanford LibrariesDavid Rumsey Map Collection, Stanford LibrariesNational Library of ScotlandNational Library of Scotland
5 historical maps cover this location, the earliest the 1883 map "Watershed map England, Wales 3." (David Rumsey Map Collection, Stanford Libraries).
Historical maps covering this location
- 1883 · Watershed map England, Wales 3. (David Rumsey Map Collection, Stanford Libraries)
- 1885 · OS One-Inch (Hills) 1885-1903 (National Library of Scotland)
- 1899 · 94 Beaumaris (Hills) (David Rumsey Map Collection, Stanford Libraries)
- 1901 · Sheet 9 and 10. (David Rumsey Map Collection, Stanford Libraries)
- 1930 · OS Popular Edition 1919-1947 (National Library of Scotland)
Cadw's description
Location
Opposite west end of North Western Gardens.
History
Dated 1896 externally. Probably designed by G A Humphreys, architect and agent of the Mostyn Estate. Formerly the Avondale public house.
Exterior
Tall building of four storeys in Free Renaissance style. Rendered facade. Shaped gable; strapwork panelling and pilasters with finials. Two sash-windows in centre to third or attic storey; second floor with two paired sashes first floor with large rectangular bay window with 3-lights in its front wall and a single light in each return. Modern restaurant front on ground floor with two-bay late C19 to early C20 verandah before it, the verandah with roof supported by narrow fluted columns with capitals and high panelled bases; spandrils with bands extending from one pair of brackets to the next.
Reason for designation
Good late C19 public house building by G A Humphreys, architect important in forming the late C19 and early C20 architectural style of Llandudno.
Nearby in the register
- The King's Arms PHCommercialunder 1 mi
- Nos.19 & 19ACommercialunder 1 mi
- 5 Mostyn StreetCommercialunder 1 mi
- 21 Mostyn StreetDomesticunder 1 mi
Other entries of the same register within about three miles of this one, by straight line.