Cof Cymru: National Historic Assets of Wales · Wales
Former Chapel at Lluesty Hospital
Holywell, Flintshire, Wales
A Grade II listed building in Holywell, Flintshire, designated on 19 August 1991.
The record
- Designation
- Listed building, Grade II
- Broad class
- Health and Welfare
- Date of designation
- 19 August 1991
- Community
- Holywell
- Unitary authority
- Flintshire
- Country
- Wales
- Coordinates
- 53.26626, -3.21685
- Cadw reference
- 455
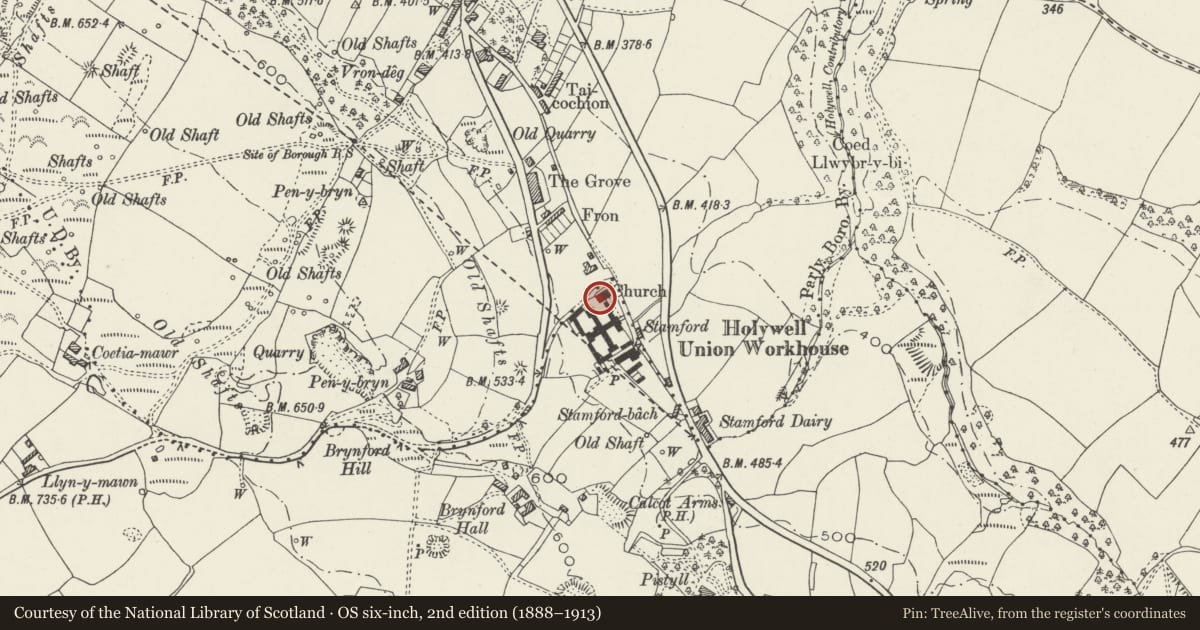
Slide toward Today to fade the historical sheet and see the modern map underneath.
David Rumsey Map Collection, Stanford LibrariesDavid Rumsey Map Collection, Stanford LibrariesDavid Rumsey Map Collection, Stanford LibrariesLlyfrgell Genedlaethol Cymru – The National Library of WalesDavid Rumsey Map Collection, Stanford Libraries
5 historical maps cover this location, the earliest the 1795 map "To Sir Watkin Williams-Wynn Bart ... the map of the six counties of North Wales is most humbly inscribed by his obedient humble servant" (Llyfrgell Genedlaethol Cymru – The National Library of Wales).
Historical maps covering this location
- 1795 · To Sir Watkin Williams-Wynn Bart ... the map of the six counties of North Wales is most… (Llyfrgell Genedlaethol Cymru – The National Library of Wales)
- 1830 · V.3:11-15:XV. Britisches Reich. A. Kon: England. b. Frstenthum Wales: Shire: 37-40 (David Rumsey Map Collection, Stanford Libraries)
- 1883 · Watershed map England, Wales 3. (David Rumsey Map Collection, Stanford Libraries)
- 1898 · 108 Flint (Hills) (David Rumsey Map Collection, Stanford Libraries)
- 1901 · Sheet 9 and 10. (David Rumsey Map Collection, Stanford Libraries)
Cadw's description
Location
Immediately to N of the main hospital building with E gable end facing the road.
History
Built 1883-4 as the hospital chapel by John Douglas, architect of Chester.
Modern conversion to medical usage.
Exterior
Early English Gothic. Rubble masonry with red sandstone dressings; slate roof, overhanging eaves and octagonal shingled fleche; later brick chimney stacks. Stepped 3-light end windows; to W, with relieving arch and set over the main entrance which has label and boarded doors; to E, with giant arch label, flanking buttresses and small outer lancets. Shallow pointed arch windows to 5-bay sides with raking buttresses.
Interior
Altered interior.
Reason for designation
Group value with Lluesty Hospital.
Nearby in the register
- Lluesty HospitalHealth and Welfareunder 1 mi
- 21Domesticunder 1 mi
- 9Domesticunder 1 mi
- Territorial Army Drill HallDefenceunder 1 mi
Other entries of the same register within about three miles of this one, by straight line.