Cof Cymru: National Historic Assets of Wales · Wales
Lluesty Hospital
Holywell, Flintshire, Wales
A Grade II listed building in Holywell, Flintshire, designated on 16 January 1991.
The record
- Designation
- Listed building, Grade II
- Broad class
- Health and Welfare
- Date of designation
- 16 January 1991
- Community
- Holywell
- Unitary authority
- Flintshire
- Country
- Wales
- Coordinates
- 53.26584, -3.21685
- Cadw reference
- 454
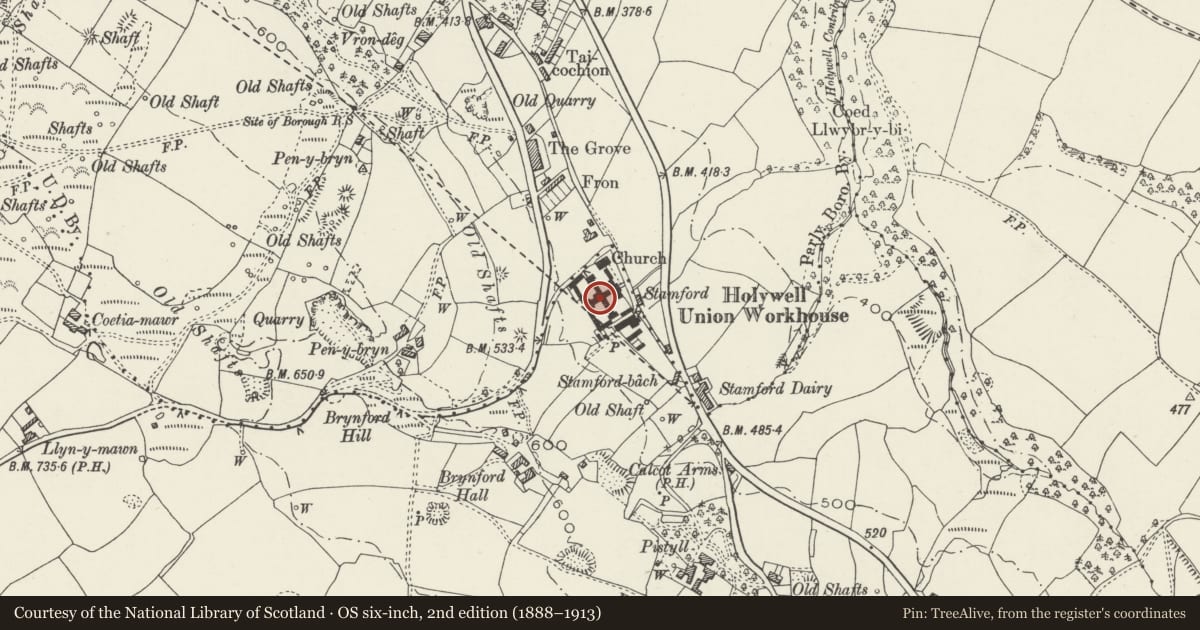
Slide toward Today to fade the historical sheet and see the modern map underneath.
David Rumsey Map Collection, Stanford LibrariesDavid Rumsey Map Collection, Stanford LibrariesDavid Rumsey Map Collection, Stanford LibrariesLlyfrgell Genedlaethol Cymru – The National Library of WalesDavid Rumsey Map Collection, Stanford Libraries
5 historical maps cover this location, the earliest the 1795 map "To Sir Watkin Williams-Wynn Bart ... the map of the six counties of North Wales is most humbly inscribed by his obedient humble servant" (Llyfrgell Genedlaethol Cymru – The National Library of Wales).
Historical maps covering this location
- 1795 · To Sir Watkin Williams-Wynn Bart ... the map of the six counties of North Wales is most… (Llyfrgell Genedlaethol Cymru – The National Library of Wales)
- 1830 · V.3:11-15:XV. Britisches Reich. A. Kon: England. b. Frstenthum Wales: Shire: 37-40 (David Rumsey Map Collection, Stanford Libraries)
- 1883 · Watershed map England, Wales 3. (David Rumsey Map Collection, Stanford Libraries)
- 1898 · 108 Flint (Hills) (David Rumsey Map Collection, Stanford Libraries)
- 1901 · Sheet 9 and 10. (David Rumsey Map Collection, Stanford Libraries)
Cadw's description
Location
High up near the S end of the Community Council area; approximately 1km from the town centre.
History
Built 1838-40 as a workhouse, for the Union of 14 parishes, by John Welch, architect of St Asaph and Surveyor to the Guardians; builder Thomas Hughes of Liverpool and contracter Samuel Parry. May have been alterations in 1869.Enlarged to right in 1902. Some modern extensions in conversion to hospital use. Standard workhouse grid plan with separate courtyards for men and women; transverse and spinal ranges with linking central octagon.
Exterior
Classical front with coursed masonry, plinth and slate roofs. Ashlar 3-storey, 3-bay main block, advanced to centre with pediment. Giant order pilasters, paired to central bay, rising from 1st floor sill band. Small-pane sash windows including broad tripartite window to 2nd floor centre and round-headed windows to 1st floor, similar (round-headed) windows to ground floor flanking porch with pedimented parapet. 2-storey, 3-window wings set back, behind which the side elevations of the main block become rubble; similar small-pane sashes, square-headed. Advanced at right end is the loosely Mannerist 2-storey, 4-bay 1902 range; freestone dressings and hipped roof. The right hand 3 bays are symmetrical with pediment to the middle (finial missing) and parapet with entablature blocks; balustraded parapet to left hand bay. 1st floor pilasters, with entasis, rise from the band between the storeys; those to pedimented bay continue down into buttresses. Round-headed casements to 1st floor incorporating fanlights over casements; keystone below pediment is dated.
Broad entrance is to left hand bay; open pedimented porch with convex entablature and Doric columns on high bases; small-pane overlight. Tripartite camber-headed outer windows to right. Rubble right end with lateral chimney breast; rubble rear with round-headed windows above, and camber-headed below.
3-storey main courtyard ranges and 4-storey central octagonal block; sashes without glazing bars. Spinal range continues to rear of octagon. Pentice to S courtyard, the E range of which is shorter, the yard being closed here by a rubble wall which curves forward from the 2-storey front wing and runs S to end in a square (engine-house type?) plan 2-storey and attic block with gable end to the road.
Reason for designation
Listed as an especially good Classical example of a former workhouse building.
Group value with the former Chapel at Lluesty Hospital.
Nearby in the register
- Former Chapel at Lluesty HospitalHealth and Welfareunder 1 mi
- 21Domesticunder 1 mi
- 9Domesticunder 1 mi
- Territorial Army Drill HallDefenceunder 1 mi
Other entries of the same register within about three miles of this one, by straight line.