Cof Cymru: National Historic Assets of Wales · Wales
21
Holywell, Flintshire, Wales
A Grade II listed building in Holywell, Flintshire, designated on 19 August 1991.
The record
- Designation
- Listed building, Grade II
- Broad class
- Domestic
- Date of designation
- 19 August 1991
- Community
- Holywell
- Unitary authority
- Flintshire
- Country
- Wales
- Coordinates
- 53.27153, -3.21995
- Cadw reference
- 414
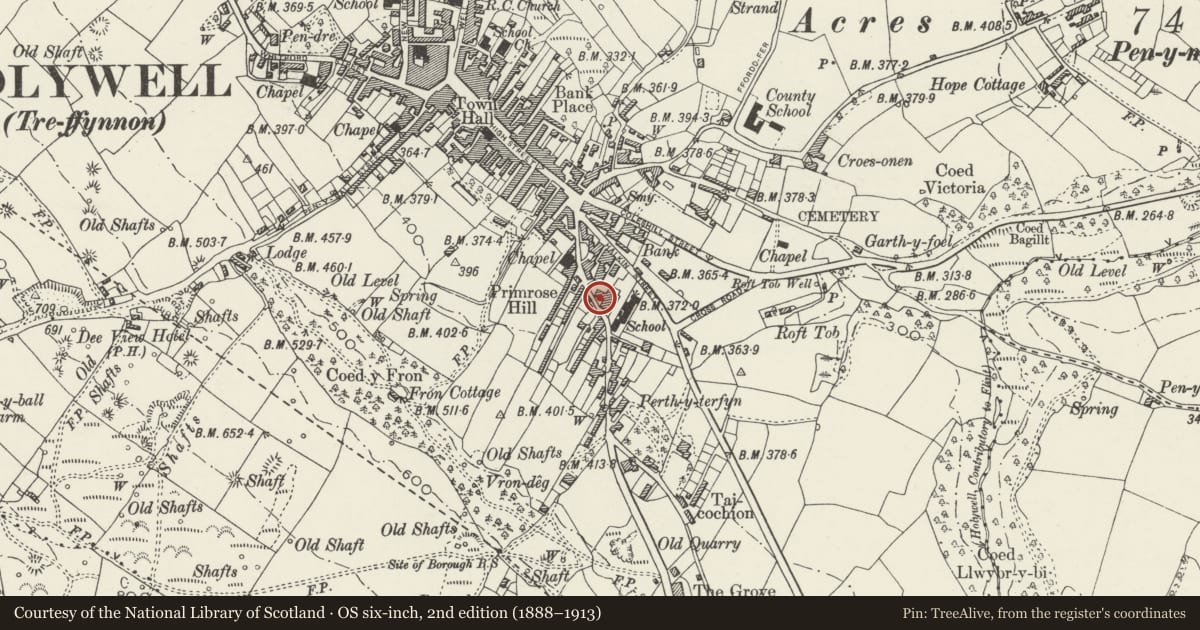
Slide toward Today to fade the historical sheet and see the modern map underneath.
David Rumsey Map Collection, Stanford LibrariesDavid Rumsey Map Collection, Stanford LibrariesDavid Rumsey Map Collection, Stanford LibrariesLlyfrgell Genedlaethol Cymru – The National Library of WalesDavid Rumsey Map Collection, Stanford Libraries
5 historical maps cover this location, the earliest the 1795 map "To Sir Watkin Williams-Wynn Bart ... the map of the six counties of North Wales is most humbly inscribed by his obedient humble servant" (Llyfrgell Genedlaethol Cymru – The National Library of Wales).
Historical maps covering this location
- 1795 · To Sir Watkin Williams-Wynn Bart ... the map of the six counties of North Wales is most… (Llyfrgell Genedlaethol Cymru – The National Library of Wales)
- 1830 · V.3:11-15:XV. Britisches Reich. A. Kon: England. b. Frstenthum Wales: Shire: 37-40 (David Rumsey Map Collection, Stanford Libraries)
- 1883 · Watershed map England, Wales 3. (David Rumsey Map Collection, Stanford Libraries)
- 1896 · 96 Liverpool (Hills) (David Rumsey Map Collection, Stanford Libraries)
- 1901 · Sheet 9 and 10. (David Rumsey Map Collection, Stanford Libraries)
Cadw's description
Location
At a splayed angle to the road midway up the hill. Red brick forecourt wall with Gothic inspired caps to the gate piers. Formerly Ysgol-y-Fron.
History
Largely late C18/early C19 Georgian structure with earlier origins
Exterior
2+1-window roughcast front; almost symmetrical 3-storey, 2-window part to right and 2-storey, 1-window part stepped down and set back to left; slate roofs with chimney stacks removed. Mostly 16-pane sash windows, horned to 2nd floor and almost flush set below; 12-pane sash to ground floor left. Gabled porch with undulating bargeboards. The later left hand part has camber-headed 12-pane sash to 1st floor and later casement below with dripmould. Modern render and detail to right hand gable end. Dentil cornice at rear; some modern windows, 2-storey bay, rear porch and some modern windows.
Interior
The interior retains substantial late-Georgian detail. Cambered arch to staircase hall; 6-panel doors some with deep reveals and broad architraves; one, probably older, 2-panel door; panelled shutters. Staircase altered but retains 'S'-shaped tread ends and bulbous newels. Chambered and brick barrel vaulted cellars.
Reason for designation
Listed as a prominent late-Georgian building retaining original interior detail.
Nearby in the register
- Holywell County CourtCivilunder 1 mi
- 9Domesticunder 1 mi
- Territorial Army Drill HallDefenceunder 1 mi
- Maes-Y-DreDomesticunder 1 mi
Other entries of the same register within about three miles of this one, by straight line.