Cof Cymru: National Historic Assets of Wales · Wales
Crown Hotel
Pwllheli, Gwynedd, Wales
A Grade II listed building in Pwllheli, Gwynedd, designated on 28 July 1989.
The record
- Designation
- Listed building, Grade II
- Broad class
- Commercial
- Date of designation
- 28 July 1989
- Community
- Pwllheli
- Unitary authority
- Gwynedd
- Country
- Wales
- Coordinates
- 52.89007, -4.41560
- Cadw reference
- 4493
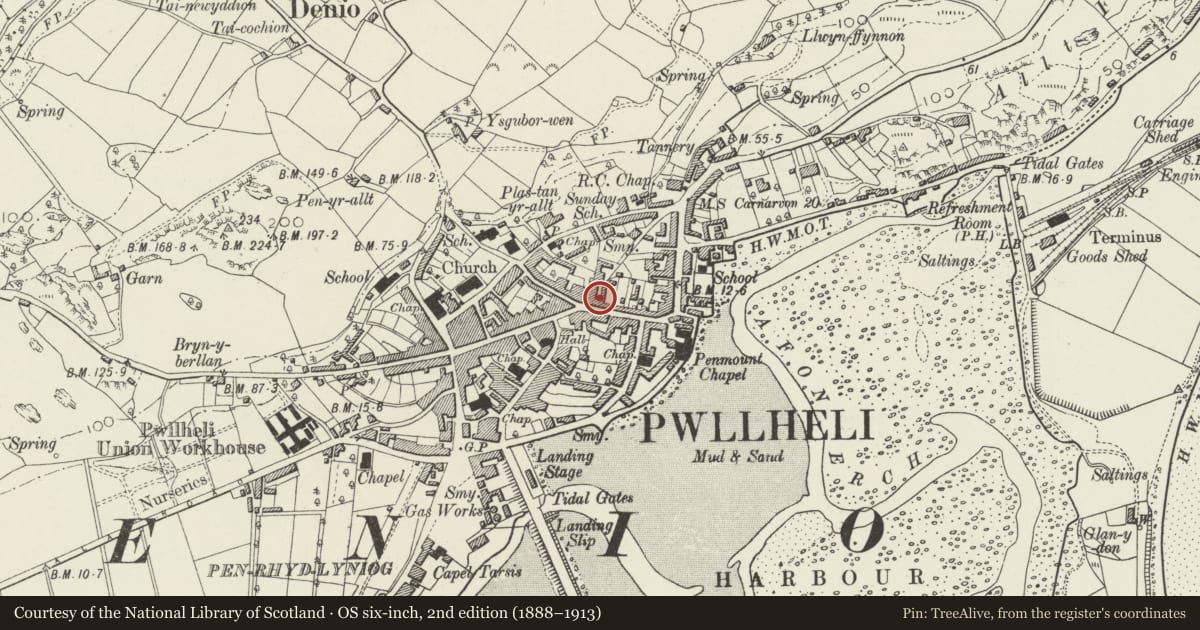
Slide toward Today to fade the historical sheet and see the modern map underneath.
David Rumsey Map Collection, Stanford LibrariesDavid Rumsey Map Collection, Stanford LibrariesDavid Rumsey Map Collection, Stanford LibrariesDavid Rumsey Map Collection, Stanford LibrariesDavid Rumsey Map Collection, Stanford Libraries
5 historical maps cover this location, the earliest the 1830 map "V.3:11-15:XV. Britisches Reich. A. Kon: England. b. Frstenthum Wales: Shire: 37-40" (David Rumsey Map Collection, Stanford Libraries).
Historical maps covering this location
- 1830 · V.3:11-15:XV. Britisches Reich. A. Kon: England. b. Frstenthum Wales: Shire: 37-40 (David Rumsey Map Collection, Stanford Libraries)
- 1883 · Watershed map England, Wales 3. (David Rumsey Map Collection, Stanford Libraries)
- 1896 · Sheet 7. Ordnance Survey of England and Wales. (David Rumsey Map Collection, Stanford Libraries)
- 1899 · 134 Pwllheli (Hills) (David Rumsey Map Collection, Stanford Libraries)
- 1901 · Sheet 9 and 10. (David Rumsey Map Collection, Stanford Libraries)
Cadw's description
Location
Set into a row of frontages near the area formerly known as Caroline Square.
History
Built in 1800 to replace an earlier public house on the site. It was, for much of the C19, the major Inn in Pwllheli.
Exterior
3-storey, 1+5-window stucco front with painted plinth; slate roof, red brick chimney stacks and bracket eaves. Horned 4-pane sash windows to 1st and 2nd floors, the left hand openings have been blocked and one now contained a PH sign. Splayed bay windows, with cornices and modern small pane glazing, flank porches in 3rd and 5th bays - these have cast iron columns. The main entrance to left has double half glazed doors and lettered fanlight; the right hand porch has round arched headed entrance with half glazed door. At extreme left end is a further round arched opening with recessed double panelled doors. This formerly led into a shop which was separate from the Inn.
Pebbledash rear with small pane sash windows.
Interior
The interior has 6-panel doors and plain staircase with swept up handrail.
Reason for designation
Group value.
Nearby in the register
- 35 High StreetDomesticunder 1 mi
- 33 High StreetDomesticunder 1 mi
- Alliance & Leicester and Abby National Building SocietiesCommercialunder 1 mi
- 38 High StreetDomesticunder 1 mi
Other entries of the same register within about three miles of this one, by straight line.