Cof Cymru: National Historic Assets of Wales · Wales
Arosfa
Llannor, Gwynedd, Wales
A Grade II listed building in Y Ffor, Pwllheli, Llannor, Gwynedd, designated on 19 October 1971.
The record
- Designation
- Listed building, Grade II
- Broad class
- Domestic
- Date of designation
- 19 October 1971
- Locality
- Y Ffor
- Town
- Pwllheli
- Community
- Llannor
- Unitary authority
- Gwynedd
- Country
- Wales
- Coordinates
- 52.91420, -4.39288
- Cadw reference
- 4328
Slide toward Today to fade the historical sheet and see the modern map underneath.
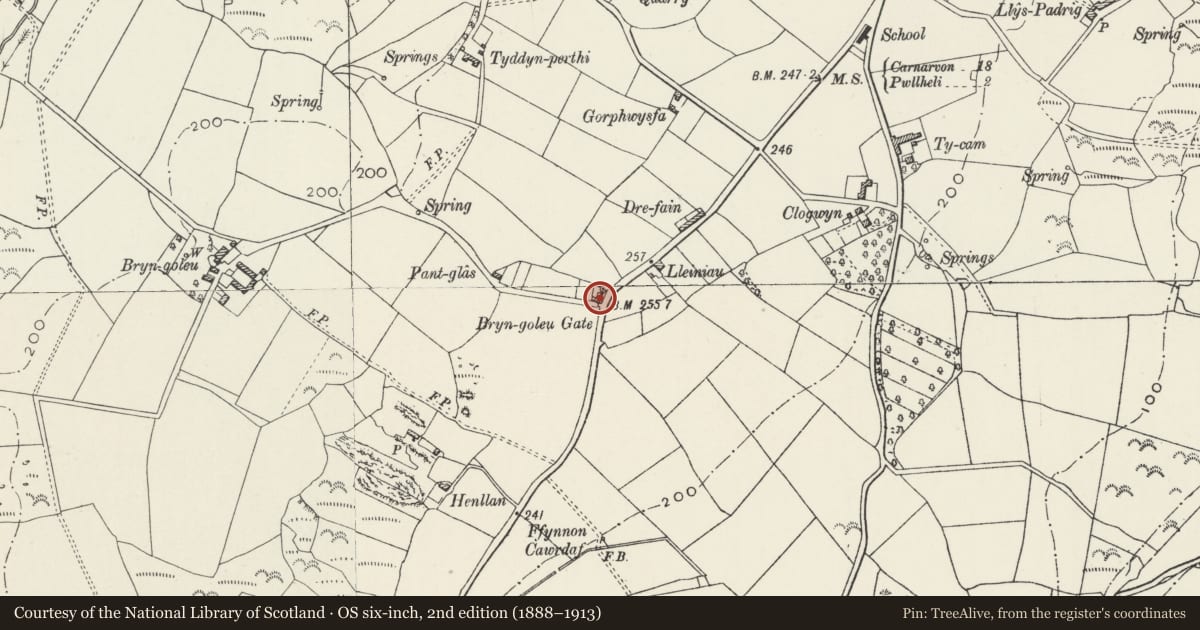
David Rumsey Map Collection, Stanford LibrariesDavid Rumsey Map Collection, Stanford LibrariesDavid Rumsey Map Collection, Stanford LibrariesDavid Rumsey Map Collection, Stanford LibrariesLlyfrgell Genedlaethol Cymru – The National Library of Wales
5 historical maps cover this location, the earliest the 1795 map "To Sir Watkin Williams-Wynn Bart ... the map of the six counties of North Wales is most humbly inscribed by his obedient humble servant" (Llyfrgell Genedlaethol Cymru – The National Library of Wales).
Historical maps covering this location
- 1795 · To Sir Watkin Williams-Wynn Bart ... the map of the six counties of North Wales is most… (Llyfrgell Genedlaethol Cymru – The National Library of Wales)
- 1883 · Watershed map England, Wales 3. (David Rumsey Map Collection, Stanford Libraries)
- 1896 · Sheet 7. Ordnance Survey of England and Wales. (David Rumsey Map Collection, Stanford Libraries)
- 1899 · 118 Nevin (Hills) (David Rumsey Map Collection, Stanford Libraries)
- 1901 · Sheet 9 and 10. (David Rumsey Map Collection, Stanford Libraries)
Cadw's description
Location
The house stands on a cut-off bend in the main Pwllheli to Caernarfon road, on the corner of a minor road.
History
Probably C18 or earlier in origin, altered in subsequent period, including a late C20 lean-to across the rear.
Exterior
Built of local rubble with buttered joints, slate roof. One storey and attics, the main house is of 2-room plan, with a 2-bay single storey wing at the N end. Gable stacks. Off-centre door with glazed light, set in a beaded frame, and to each side small-paned casement windows, all openings with slate lintels. The upper floor is lit by two conspicuous fully glazed dormer windows with gabled roofs. Rendered stacks with weather coursing. The extension has deeply set small-paned windows and a substantial gable stack.
Interior
Not accessible at the time of inspection.
Reason for designation
Included as a building having the character and proportions of a typical C18 small house.
Nearby in the register
- Ffynnon CawrdafHealth and Welfareunder 1 mi
- Hammel Range at Plas-gwynAgriculture and Subsistenceunder 1 mi
- Cowhouse Range at Plas-gwynAgriculture and Subsistenceunder 1 mi
- Farm Building at rear of Plas-gwynAgriculture and Subsistenceunder 1 mi
Other entries of the same register within about three miles of this one, by straight line.