Cof Cymru: National Historic Assets of Wales · Wales
Farm Building at rear of Plas-gwyn
Llannor, Gwynedd, Wales
A Grade II listed building in Y Ffor, Pwllheli, Llannor, Gwynedd, designated on 8 February 1999.
The record
- Designation
- Listed building, Grade II
- Broad class
- Agriculture and Subsistence
- Date of designation
- 8 February 1999
- Locality
- Y Ffor
- Town
- Pwllheli
- Community
- Llannor
- Unitary authority
- Gwynedd
- Country
- Wales
- Coordinates
- 52.91921, -4.38799
- Cadw reference
- 21320
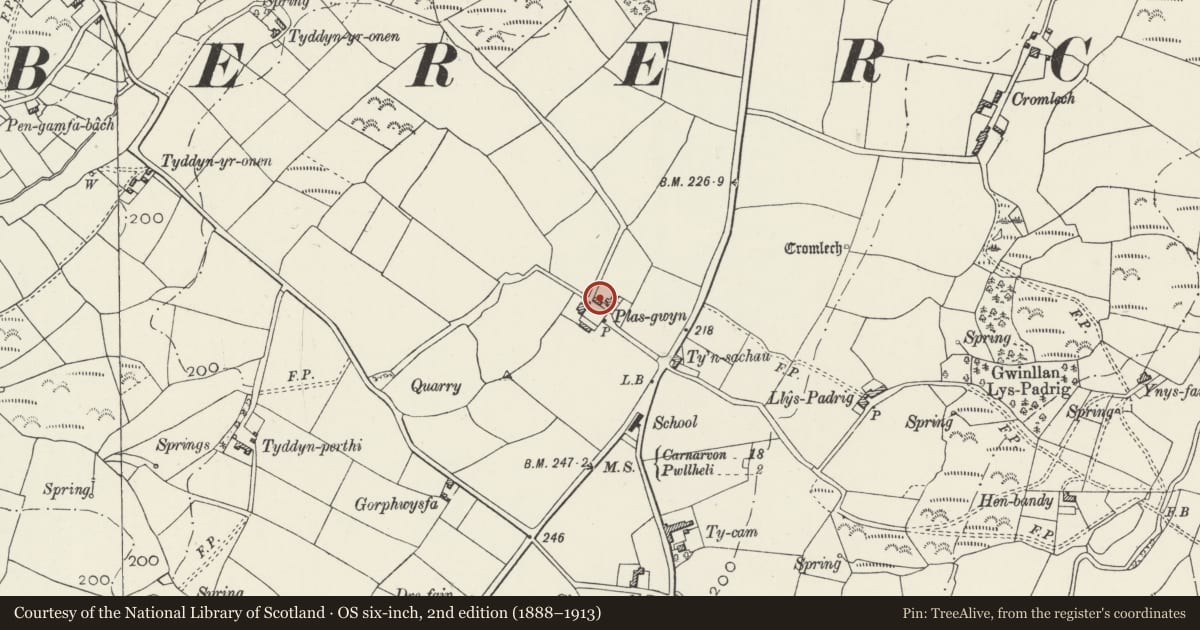
Slide toward Today to fade the historical sheet and see the modern map underneath.
David Rumsey Map Collection, Stanford LibrariesDavid Rumsey Map Collection, Stanford LibrariesDavid Rumsey Map Collection, Stanford LibrariesDavid Rumsey Map Collection, Stanford LibrariesLlyfrgell Genedlaethol Cymru – The National Library of Wales
5 historical maps cover this location, the earliest the 1795 map "To Sir Watkin Williams-Wynn Bart ... the map of the six counties of North Wales is most humbly inscribed by his obedient humble servant" (Llyfrgell Genedlaethol Cymru – The National Library of Wales).
Historical maps covering this location
- 1795 · To Sir Watkin Williams-Wynn Bart ... the map of the six counties of North Wales is most… (Llyfrgell Genedlaethol Cymru – The National Library of Wales)
- 1883 · Watershed map England, Wales 3. (David Rumsey Map Collection, Stanford Libraries)
- 1896 · Sheet 7. Ordnance Survey of England and Wales. (David Rumsey Map Collection, Stanford Libraries)
- 1899 · 118 Nevin (Hills) (David Rumsey Map Collection, Stanford Libraries)
- 1901 · Sheet 9 and 10. (David Rumsey Map Collection, Stanford Libraries)
Cadw's description
Location
Plas-gwyn lies 700m S of Y Ffor. This farm building lies on a NW-SE axis behind the farmhouse.
History
The farm building was probably built as a stable in the late C18 or early C19, when it was incorporated in the newly set out farmyard associated with Plas-gwyn.
Exterior
Built of squared rubble stonework with an old irregular sized slate roof on the front, corrugated iron on the rear, external steps at the NE end providing access to the loft, and a lean-to added to the SE gable end, probably for a dog-cart or gig. Tall off-centre boarded door and paned windows each side. A blocked door on the NE wall opposite the entrance, and a lean-to at the rear.
Interior
Three bays, king-post trusses and a single tier of purlins. Part cobbled floor.
Reason for designation
Included as a largely unaltered building retaining the character of an C18 farm stable, of group value with the Grade II* farmhouse and other farm buildings at Plas-gwyn.
Nearby in the register
- Plas-gwynDomesticunder 1 mi
- Cowhouse Range at Plas-gwynAgriculture and Subsistenceunder 1 mi
- Hammel Range at Plas-gwynAgriculture and Subsistenceunder 1 mi
- Cromlech Farm Burial Chamber, Four CrossesChambered Tombunder 1 mi
Other entries of the same register within about three miles of this one, by straight line.