Cof Cymru: National Historic Assets of Wales · Wales
Hammel Range at Plas-gwyn
Llannor, Gwynedd, Wales
A Grade II listed building in Y Ffor, Pwllheli, Llannor, Gwynedd, designated on 8 February 1999.
The record
- Designation
- Listed building, Grade II
- Broad class
- Agriculture and Subsistence
- Date of designation
- 8 February 1999
- Locality
- Y Ffor
- Town
- Pwllheli
- Community
- Llannor
- Unitary authority
- Gwynedd
- Country
- Wales
- Coordinates
- 52.91888, -4.38830
- Cadw reference
- 21322
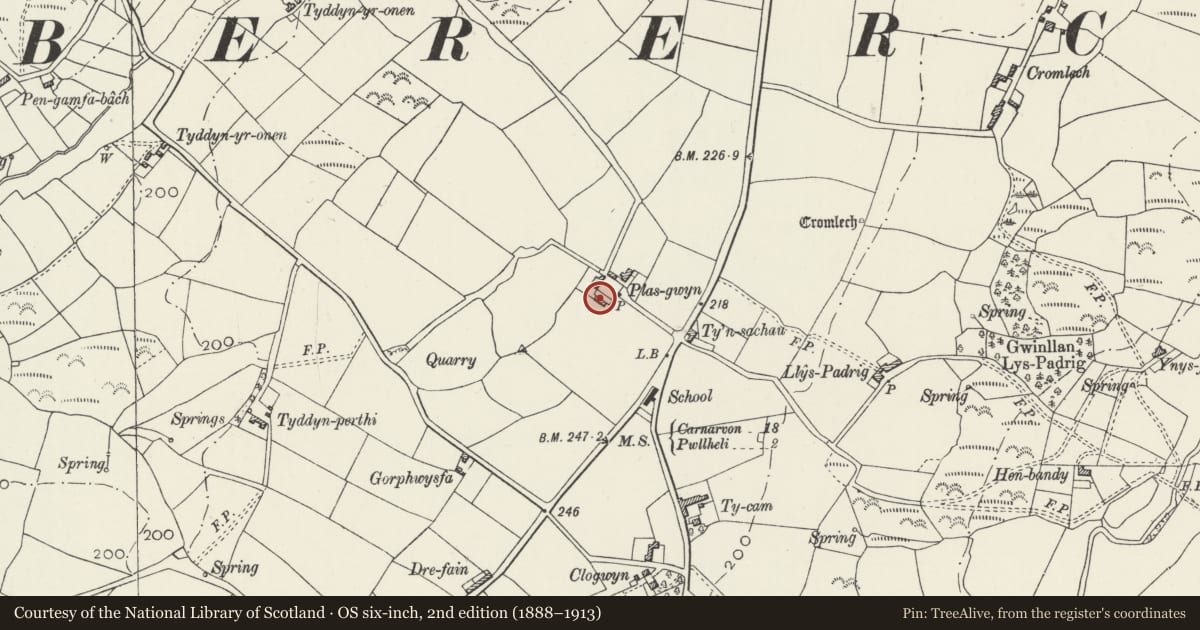
Slide toward Today to fade the historical sheet and see the modern map underneath.
David Rumsey Map Collection, Stanford LibrariesDavid Rumsey Map Collection, Stanford LibrariesDavid Rumsey Map Collection, Stanford LibrariesDavid Rumsey Map Collection, Stanford LibrariesLlyfrgell Genedlaethol Cymru – The National Library of Wales
5 historical maps cover this location, the earliest the 1795 map "To Sir Watkin Williams-Wynn Bart ... the map of the six counties of North Wales is most humbly inscribed by his obedient humble servant" (Llyfrgell Genedlaethol Cymru – The National Library of Wales).
Historical maps covering this location
- 1795 · To Sir Watkin Williams-Wynn Bart ... the map of the six counties of North Wales is most… (Llyfrgell Genedlaethol Cymru – The National Library of Wales)
- 1883 · Watershed map England, Wales 3. (David Rumsey Map Collection, Stanford Libraries)
- 1896 · Sheet 7. Ordnance Survey of England and Wales. (David Rumsey Map Collection, Stanford Libraries)
- 1899 · 118 Nevin (Hills) (David Rumsey Map Collection, Stanford Libraries)
- 1901 · Sheet 9 and 10. (David Rumsey Map Collection, Stanford Libraries)
Cadw's description
Location
Plas-gwyn lies approximately 700m S of Y Ffor. The Hammel with its yard walls forms the NW side of the farmyard.
History
Built probably in the mid C19 as part of the newly organised layout associated with Plas-gwyn.
Exterior
The building with its integral fore-yard stands at a higher level than the square farmyard at Plas-gwyn, and is approached by a ramp on the NE side of the yard. The single-storey building is built of local stone with a slate roof. Three wide openings with stone lintels, and 1 door. The yard is limited on the SE by a parallel wall of rounded boulders, which forms a part-retaining wall to the farmyard itself. Wide entry gate at the top of the approach ramp.
Reason for designation
Included as part of an intact farmstead group at Plas Gwyn which form a well-preserved example of the courtyard layout found in the C19, associated especially with dairy and stock farming.
Nearby in the register
- Cowhouse Range at Plas-gwynAgriculture and Subsistenceunder 1 mi
- Farm Building at rear of Plas-gwynAgriculture and Subsistenceunder 1 mi
- Plas-gwynDomesticunder 1 mi
- Cromlech Farm Burial Chamber, Four CrossesChambered Tombunder 1 mi
Other entries of the same register within about three miles of this one, by straight line.