Cof Cymru: National Historic Assets of Wales · Wales
Bwthyn yr Ardd at Plas yn Rhiw
Aberdaron, Gwynedd, Wales
A Grade II listed building in Rhiw Plas, Pwllheli, Aberdaron, Gwynedd, designated on 19 October 1971.
The record
- Designation
- Listed building, Grade II
- Broad class
- Domestic
- Date of designation
- 19 October 1971
- Locality
- Rhiw Plas
- Town
- Pwllheli
- Community
- Aberdaron
- Unitary authority
- Gwynedd
- Country
- Wales
- Coordinates
- 52.82251, -4.61914
- Cadw reference
- 4242
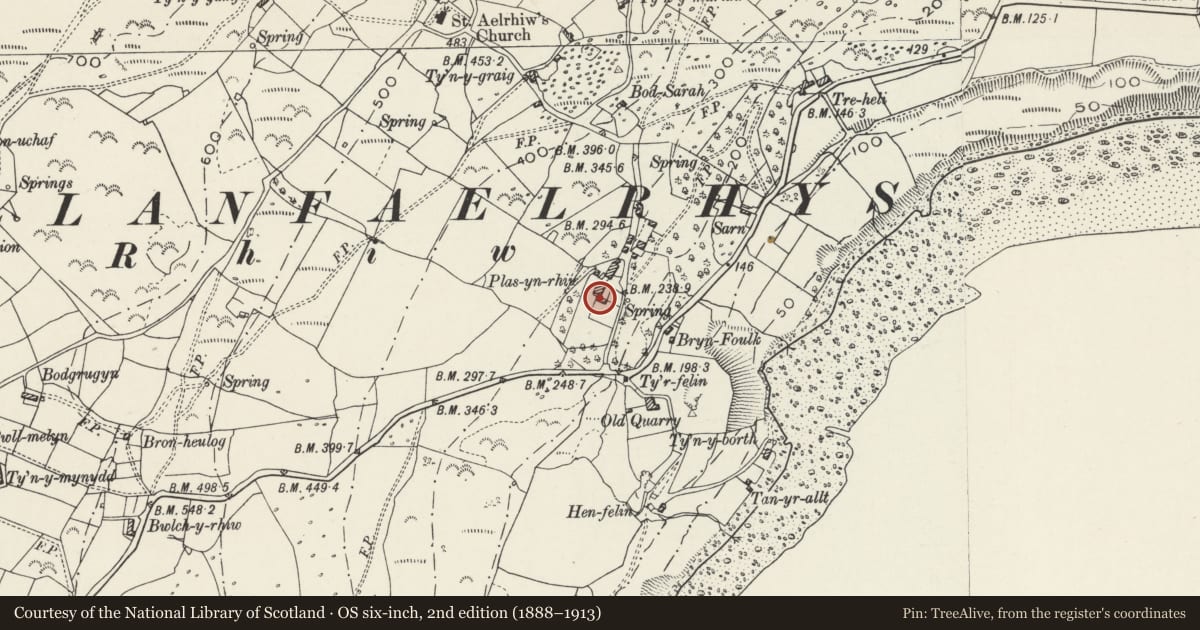
Slide toward Today to fade the historical sheet and see the modern map underneath.
David Rumsey Map Collection, Stanford LibrariesDavid Rumsey Map Collection, Stanford LibrariesDavid Rumsey Map Collection, Stanford LibrariesDavid Rumsey Map Collection, Stanford LibrariesDavid Rumsey Map Collection, Stanford Libraries
5 historical maps cover this location, the earliest the 1608 map "(13) Cambriae Typus." (David Rumsey Map Collection, Stanford Libraries).
Historical maps covering this location
- 1608 · (13) Cambriae Typus. (David Rumsey Map Collection, Stanford Libraries)
- 1830 · V.3:11-15:XV. Britisches Reich. A. Kon: England. b. Frstenthum Wales: Shire: 37-40 (David Rumsey Map Collection, Stanford Libraries)
- 1883 · Watershed map England, Wales 3. (David Rumsey Map Collection, Stanford Libraries)
- 1899 · 134 Pwllheli (Hills) (David Rumsey Map Collection, Stanford Libraries)
- 1901 · Sheet 9 and 10. (David Rumsey Map Collection, Stanford Libraries)
Cadw's description
Location
Situated immediately S of Plas-yn-Rhiw, linked to it by a short wall.
History
Cottage attached to Plas-yn-Rhiw, possibly early C18. The history is uncertain, known as Garden Cottage, it was used in the C19 as a laundry.
Exterior
Cottage, rubble stone with close-eaved roof of large slates and stone end chimneys, slightly larger to E. N front, formerly whitewashed, is divided by wall across to end wall of Plas-yn-Rhiw. To right, ledged door and narrow 6-pane window, to left, inserted door and window to left, and stone eaves dormer above with leaded casement pair. E end wall lean-to with broad opening to right and ledged door left, both with slab lintels. Lean-to has window into cottage within and window on N end. Rear S has 6-pane window left and two 16-pane windows, the right one with slab lintel. W end has rubble-stone privy with single-pitch roof, door to S.
Interior
Not available for inspection but said to have W end fireplace with brick bread oven on left, altered otherwise with modern croglofft stair reusing old timbers. Modern partitions, bedroom at E end with small fireplace, lounge open to rafters with cobble floor. Modern roof timbers.
Reason for designation
Included as an early single-storey cottage, of group value with Plas-yn-Rhiw.
Nearby in the register
- Plas yn RhiwDomesticunder 1 mi
- Terraces at Plas yn RhiwDomesticunder 1 mi
- Workshop at Plas yn RhiwDomesticunder 1 mi
- Cartshed at Plas yn RhiwDomesticunder 1 mi
Other entries of the same register within about three miles of this one, by straight line.