Cof Cymru: National Historic Assets of Wales · Wales
Workshop at Plas yn Rhiw
Aberdaron, Gwynedd, Wales
A Grade II listed building in Rhiw Plas, Pwllheli, Aberdaron, Gwynedd, designated on 26 June 1998.
The record
- Designation
- Listed building, Grade II
- Broad class
- Domestic
- Date of designation
- 26 June 1998
- Locality
- Rhiw Plas
- Town
- Pwllheli
- Community
- Aberdaron
- Unitary authority
- Gwynedd
- Country
- Wales
- Coordinates
- 52.82266, -4.61882
- Cadw reference
- 20034
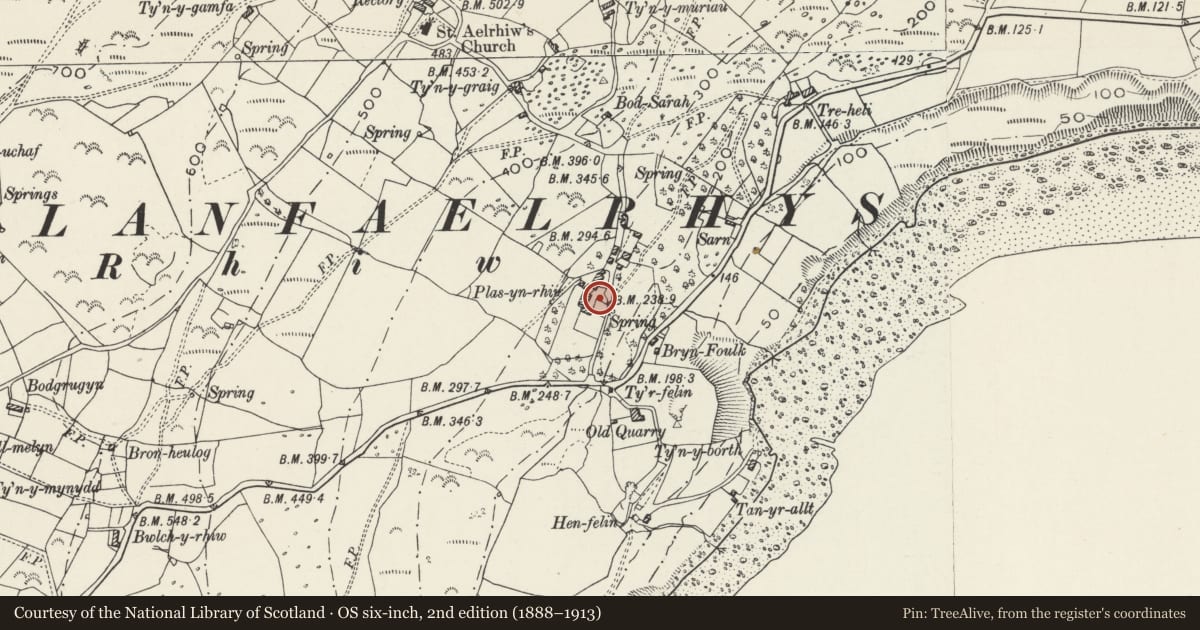
Slide toward Today to fade the historical sheet and see the modern map underneath.
David Rumsey Map Collection, Stanford LibrariesDavid Rumsey Map Collection, Stanford LibrariesDavid Rumsey Map Collection, Stanford LibrariesDavid Rumsey Map Collection, Stanford LibrariesDavid Rumsey Map Collection, Stanford Libraries
5 historical maps cover this location, the earliest the 1608 map "(13) Cambriae Typus." (David Rumsey Map Collection, Stanford Libraries).
Historical maps covering this location
- 1608 · (13) Cambriae Typus. (David Rumsey Map Collection, Stanford Libraries)
- 1830 · V.3:11-15:XV. Britisches Reich. A. Kon: England. b. Frstenthum Wales: Shire: 37-40 (David Rumsey Map Collection, Stanford Libraries)
- 1883 · Watershed map England, Wales 3. (David Rumsey Map Collection, Stanford Libraries)
- 1899 · 134 Pwllheli (Hills) (David Rumsey Map Collection, Stanford Libraries)
- 1901 · Sheet 9 and 10. (David Rumsey Map Collection, Stanford Libraries)
Cadw's description
Location
Situated just S of entry to car-park at Plas-yn-Rhiw, on E side of lane.
History
Outbuilding to Plas-yn-Rhiw, probably a small C19 cow-shed, converted by the National Trust to estate workshop with minimal exterior alteration.
Exterior
Outbuilding, rubble stone with slate roof, single storey, the W end built into bank with loft door. Front has single door up to eaves left of centre and square window with slab lintel and C20 glazing right. Rear has C20 chimney on roof slope, ledged door and window with slab lintels.
Reason for designation
Included as part of the group of outbuildings at Plas-yn-Rhiw, the re-use achieved without damage to the original fabric.
Nearby in the register
- Terraces at Plas yn RhiwDomesticunder 1 mi
- Plas yn RhiwDomesticunder 1 mi
- Cartshed at Plas yn RhiwDomesticunder 1 mi
- Yr Hen Gapel at Plas yn RhiwDomesticunder 1 mi
Other entries of the same register within about three miles of this one, by straight line.