Cof Cymru: National Historic Assets of Wales · Wales
Prospect House
Caldicot, Monmouthshire, Wales
A Grade II listed building in Caldicot, Newport, Monmouthshire, designated on 28 October 1976.
The record
- Designation
- Listed building, Grade II
- Broad class
- Domestic
- Date of designation
- 28 October 1976
- Locality
- Caldicot
- Town
- Newport
- Community
- Caldicot
- Unitary authority
- Monmouthshire
- Country
- Wales
- Coordinates
- 51.58982, -2.74618
- Cadw reference
- 2745
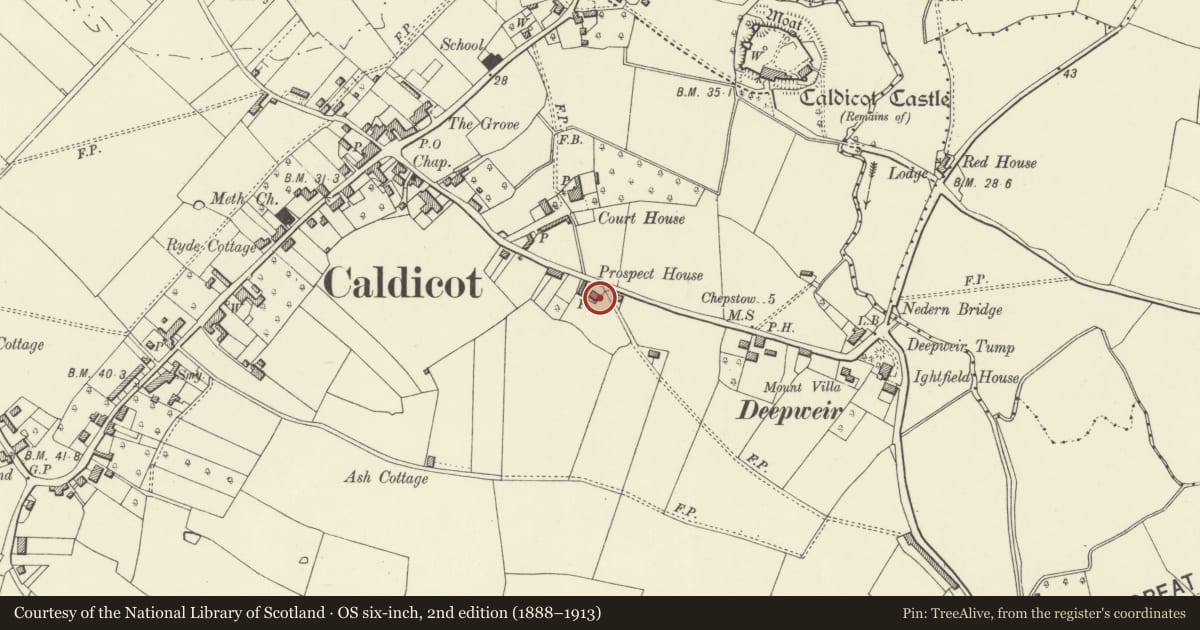
Slide toward Today to fade the historical sheet and see the modern map underneath.
David Rumsey Map Collection, Stanford LibrariesDavid Rumsey Map Collection, Stanford LibrariesDavid Rumsey Map Collection, Stanford LibrariesDavid Rumsey Map Collection, Stanford LibrariesDavid Rumsey Map Collection, Stanford Libraries
5 historical maps cover this location, the earliest the 1636 map "Cornubia : Devonia, Somersetus, Dorcestria, Wiltonia, Glocestria ..." (David Rumsey Map Collection, Stanford Libraries).
Historical maps covering this location
- 1636 · Cornubia : Devonia, Somersetus, Dorcestria, Wiltonia, Glocestria ... (David Rumsey Map Collection, Stanford Libraries)
- 1895 · Sheet 11. Ordnance Survey of England and Wales. (David Rumsey Map Collection, Stanford Libraries)
- 1897 · 250 Chepstow (Outline) (David Rumsey Map Collection, Stanford Libraries)
- 1905 · 250 Chepstow (Hills) (David Rumsey Map Collection, Stanford Libraries)
- 1913 · Sheet 102. Newport. (David Rumsey Map Collection, Stanford Libraries)
Cadw's description
Location
About 300m south east of Caldicot village centre.
History
An early to mid C19 symmetrically designed house.
Exterior
Built of roughcast over brick or stone and with a slate gabled roof with cement rendered stacks. It is a symmetrically designed double depth central entry house with two parallel ranges. The front elevation has two storeys and three bays. The first floor has three sash windows in reveals, each 6 over 6 panes. On the ground floor are two sash windows each 6 over 6 panes and with end quarter panes. Centre doorway with stuccoed pediment on brackets; door of two long panels with a plain rectangular fanlight above. Rear parallel range with additional rear wing. Rear elevation not seen.
Interior
Interior not inspected at the time of resurvey.
Reason for designation
Listed as an unaltered example of a symmetrically fronted late Georgian house.
Nearby in the register
- Court HouseDomesticunder 1 mi
- Ye Olde Tippling Philosopher P.H.Commercialunder 1 mi
- Ivy LodgeDomesticunder 1 mi
- Caldicot Castle (unoccupied parts)Castleunder 1 mi
Other entries of the same register within about three miles of this one, by straight line.