Cof Cymru: National Historic Assets of Wales · Wales
Ivy Lodge
Caldicot, Monmouthshire, Wales
A Grade II listed building in Caldicot, Newport, Monmouthshire, designated on 28 October 1976.
The record
- Designation
- Listed building, Grade II
- Broad class
- Domestic
- Date of designation
- 28 October 1976
- Locality
- Caldicot
- Town
- Newport
- Community
- Caldicot
- Unitary authority
- Monmouthshire
- Country
- Wales
- Coordinates
- 51.59119, -2.74981
- Cadw reference
- 2744
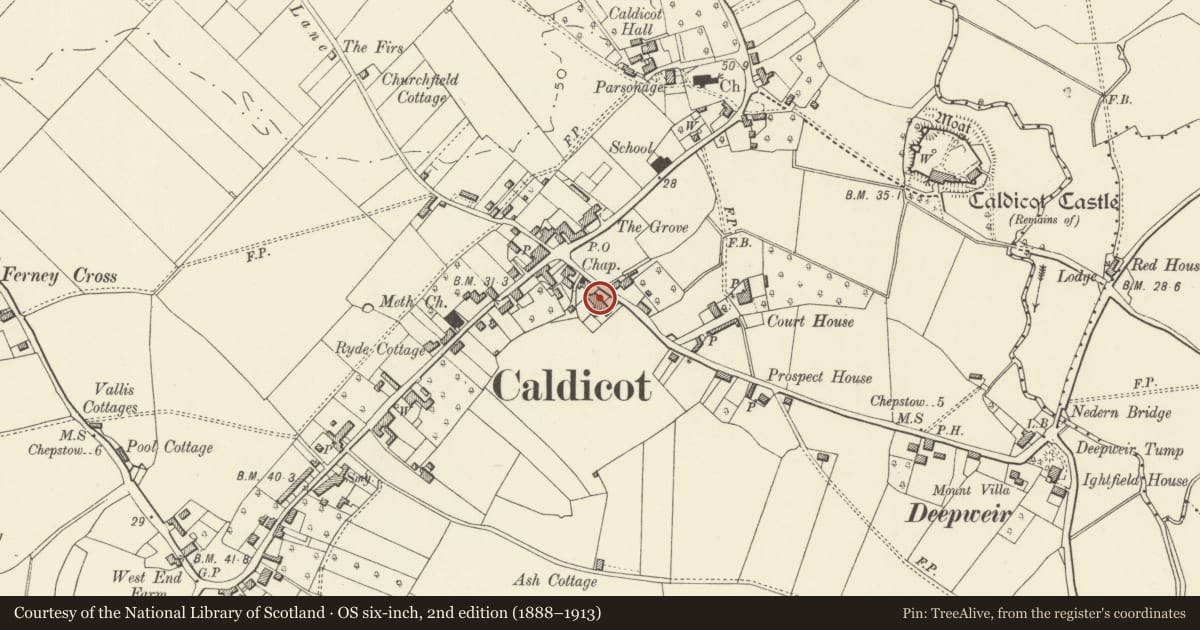
Slide toward Today to fade the historical sheet and see the modern map underneath.
David Rumsey Map Collection, Stanford LibrariesDavid Rumsey Map Collection, Stanford LibrariesDavid Rumsey Map Collection, Stanford LibrariesDavid Rumsey Map Collection, Stanford LibrariesDavid Rumsey Map Collection, Stanford Libraries
5 historical maps cover this location, the earliest the 1636 map "Cornubia : Devonia, Somersetus, Dorcestria, Wiltonia, Glocestria ..." (David Rumsey Map Collection, Stanford Libraries).
Historical maps covering this location
- 1636 · Cornubia : Devonia, Somersetus, Dorcestria, Wiltonia, Glocestria ... (David Rumsey Map Collection, Stanford Libraries)
- 1895 · Sheet 11. Ordnance Survey of England and Wales. (David Rumsey Map Collection, Stanford Libraries)
- 1897 · 250 Chepstow (Outline) (David Rumsey Map Collection, Stanford Libraries)
- 1905 · 250 Chepstow (Hills) (David Rumsey Map Collection, Stanford Libraries)
- 1913 · Sheet 102. Newport. (David Rumsey Map Collection, Stanford Libraries)
Cadw's description
Location
About 100m south east of the centre of Caldicot village.
History
An apparently early to mid C19 house but the slightly asymmetrical design of the front may suggest that it has an earlier origin.
Exterior
A plain two storey house of roughcast presumably over rubble stone, with a slate gabled roof with overhanging eaves. The front elevation is of three bays with, on the first floor, three sash windows with 6 over 6 panes and margin lights. On the ground floor, from the left, a later C19 canted bay window with a slate roof and 1 over 1 panes flanking 2 over 2, secondly, the doorway with moulded architrave, a multi-panelled mid C20 door and with a rectangular light over; to right hand, cambered headed sash window with 6 over 6 panes and margin lights as before. To north-west or right hand, a two-storey lean-to with 3 x 3 pane window on the upper floor. Gable end stacks. Rear elevation not seen.
Interior
Interior not inspected at the time of resurvey.
Reason for designation
Listed as a little altered example of a symmetrically fronted late Georgian house.
Nearby in the register
- Court HouseDomesticunder 1 mi
- Prospect HouseDomesticunder 1 mi
- The Manor Nursing HomeHealth and Welfareunder 1 mi
- Church of St MaryReligious, Ritual and Funeraryunder 1 mi
Other entries of the same register within about three miles of this one, by straight line.