Cof Cymru: National Historic Assets of Wales · Wales
3 Pier Hill
Tenby, Pembrokeshire, Wales
A Grade II listed building in Tenby, Pembrokeshire, designated on 26 April 1977.
The record
- Designation
- Listed building, Grade II
- Broad class
- Domestic
- Date of designation
- 26 April 1977
- Town
- Tenby
- Community
- Tenby
- Unitary authority
- Pembrokeshire
- Country
- Wales
- Coordinates
- 51.67257, -4.69662
- Cadw reference
- 26327
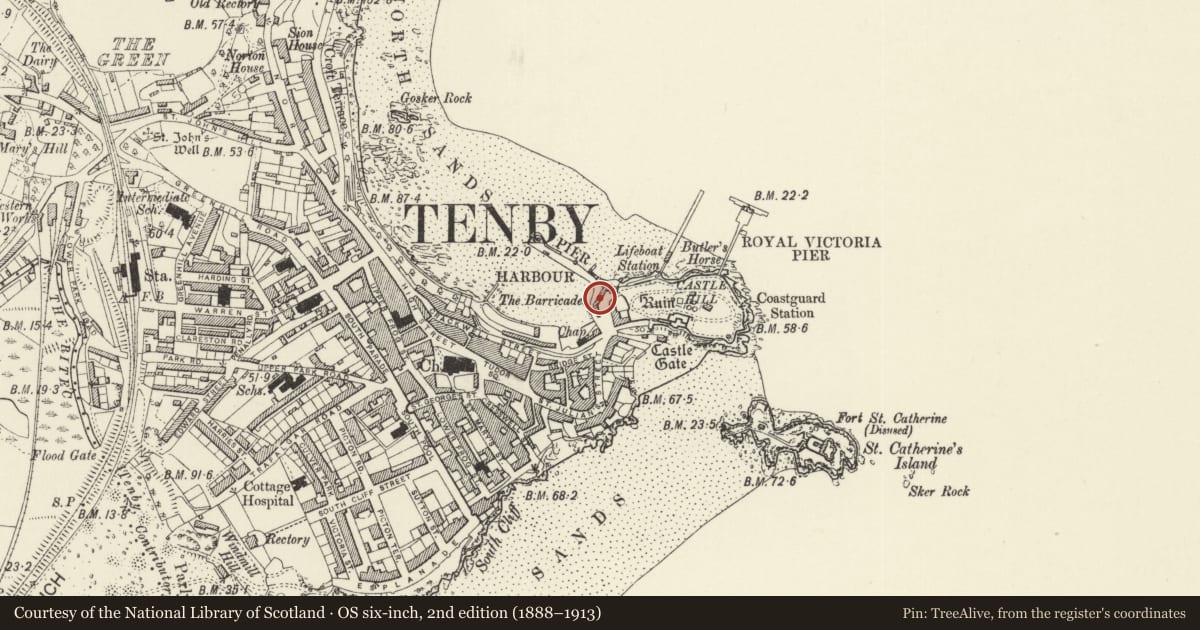
Slide toward Today to fade the historical sheet and see the modern map underneath.
David Rumsey Map Collection, Stanford LibrariesDavid Rumsey Map Collection, Stanford LibrariesDavid Rumsey Map Collection, Stanford LibrariesDavid Rumsey Map Collection, Stanford LibrariesDavid Rumsey Map Collection, Stanford Libraries
5 historical maps cover this location, the earliest the 1636 map "Cornubia : Devonia, Somersetus, Dorcestria, Wiltonia, Glocestria ..." (David Rumsey Map Collection, Stanford Libraries).
Historical maps covering this location
- 1636 · Cornubia : Devonia, Somersetus, Dorcestria, Wiltonia, Glocestria ... (David Rumsey Map Collection, Stanford Libraries)
- 1865 · England and Wales. England No. 6. (David Rumsey Map Collection, Stanford Libraries)
- 1891 · Sheet 10. Ordnance Survey of England and Wales. . (David Rumsey Map Collection, Stanford Libraries)
- 1898 · 245 Pembroke (Hills) (David Rumsey Map Collection, Stanford Libraries)
- 1901 · Sheet 13. (David Rumsey Map Collection, Stanford Libraries)
Cadw's description
Location
Situated facing NW over the harbour next to the rear facade of the former Albion Hotel.
History
House in terraced row on sloping site such that it is 3 storey to left, 2 to right, and single storey to Castle Square. Probably rebuilt after 1817 when Norris view shows low cottage row next to the houses that became the Albion Hotel.
Exterior
House, white-painted roughcast with close-eaved slate roof, hipped to right with rendered ridge stack. Continuous eaves with No 2, but taller roof and with full-height basement two due to slope of site. Upper floor has 2 12-pane sash windows, ground floor has 2 C20 small-paned casement pairs aligned with sashes above, and C20 half-glazed door to right reached by steps from right with painted roughcast parapet. Basement level has 3 small 12-pane C20 sash windows. Facade wall is slightly stepped in to upper floor left of left window, indicating a raising of the roof perhaps.
Rear to Castle Square is single storey. Wall has been built out forward of original, with parapet, the added part curved in to right. Door in side of curve, then 2 4-pane horned sashes (small C20 window between).
Reason for designation
Included as part of the picturesque row along Pier Hill facing out over the harbour.
Nearby in the register
- 2 Pier HillDomesticunder 1 mi
- The former Albion HotelDomesticunder 1 mi
- 1 Pier HillDomesticunder 1 mi
- Retaining wall to Pier Hill and former lifeboat houseMaritimeunder 1 mi
Other entries of the same register within about three miles of this one, by straight line.