Cof Cymru: National Historic Assets of Wales · Wales
Lychgate at Church of St Melyd
Prestatyn, Denbighshire, Wales
A Grade II listed building in Meliden, Prestatyn, Denbighshire, designated on 12 September 2001.
The record
- Designation
- Listed building, Grade II
- Broad class
- Religious, Ritual and Funerary
- Date of designation
- 12 September 2001
- Locality
- Meliden
- Town
- Prestatyn
- Community
- Prestatyn
- Unitary authority
- Denbighshire
- Country
- Wales
- Coordinates
- 53.31827, -3.40820
- Cadw reference
- 25750
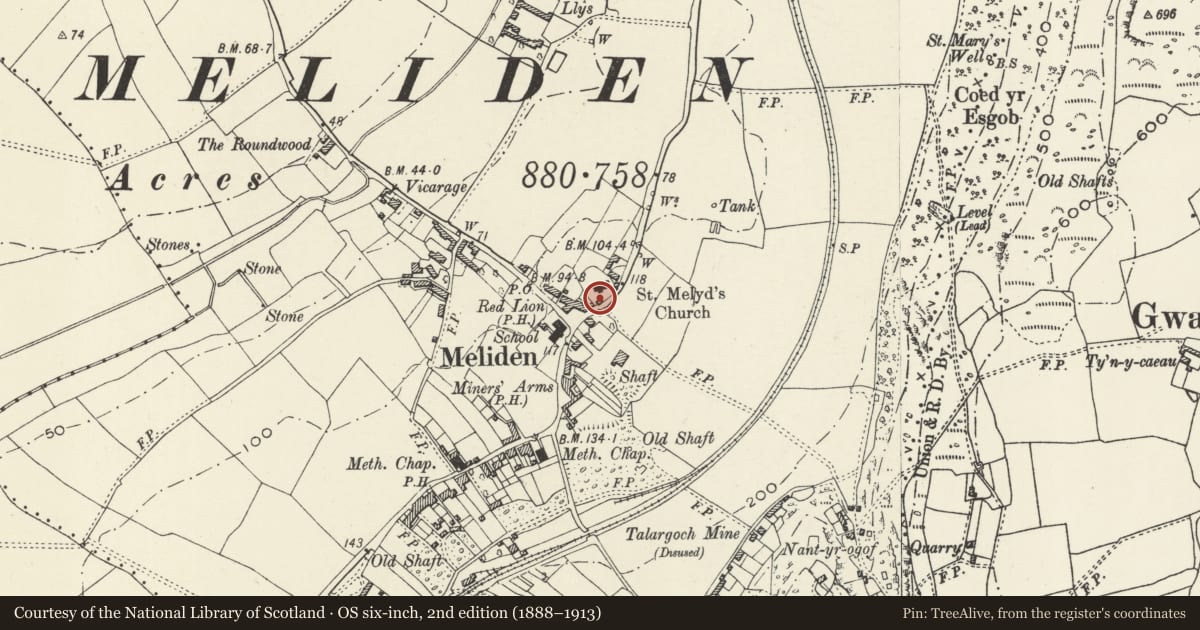
Slide toward Today to fade the historical sheet and see the modern map underneath.
David Rumsey Map Collection, Stanford LibrariesDavid Rumsey Map Collection, Stanford LibrariesDavid Rumsey Map Collection, Stanford LibrariesNational Library of ScotlandNational Library of Scotland
5 historical maps cover this location, the earliest the 1883 map "Watershed map England, Wales 3." (David Rumsey Map Collection, Stanford Libraries).
Historical maps covering this location
- 1883 · Watershed map England, Wales 3. (David Rumsey Map Collection, Stanford Libraries)
- 1885 · OS One-Inch (Hills) 1885-1903 (National Library of Scotland)
- 1898 · 95 Rhyl (Hills) (David Rumsey Map Collection, Stanford Libraries)
- 1901 · Sheet 9 and 10. (David Rumsey Map Collection, Stanford Libraries)
- 1930 · OS Popular Edition 1919-1947 (National Library of Scotland)
Cadw's description
Location
Facing Ffordd Talargoch, Meliden.
History
Probably contemporary with the restoration of St Melyd's church by Arthur Baker of Kensington, completed in 1885.
Exterior
A timber-framed lychgate standing on high stone side walls. Slate roof with gables to front and rear, prominent carved bargeboards and small finials. The walls are of axe dressed stone and are abutted by the rubble masonry churchyard wall. Central timber frame with tie beam and cusped braces above.
The timber framing above the walls each side is designed in six panels, with braces at the top of two of the studs. The main posts at front and rear have curved braces to the tie beams. Above tie beam the gables are vertically studded. On the front tie beam the wording 'Church of St Melyd' is carved in raised letters and painted white. Original gates with midrail and down-curved toprail; iron trefoil cresting on both rails.
Reason for designation
A picturesque late C19 lychgate designed to complement the restoration of St Melyd's church, and forming a group with it.
Nearby in the register
- Church of St MelydReligious, Ritual and Funeraryunder 1 mi
- Mountain AshDomesticunder 1 mi
- Llys Isfryn FarmhouseDomesticunder 1 mi
- Retaining Wall of Meliden Railway YardTransportunder 1 mi
Other entries of the same register within about three miles of this one, by straight line.