Cof Cymru: National Historic Assets of Wales · Wales
Barn at Llwyn-celyn Farm
Shirenewton, Monmouthshire, Wales
A Grade II listed building in Llwyn-celyn, Chepstow, Shirenewton, Monmouthshire, designated on 30 January 2001.
The record
- Designation
- Listed building, Grade II
- Broad class
- Agriculture and Subsistence
- Date of designation
- 30 January 2001
- Locality
- Llwyn-celyn
- Town
- Chepstow
- Community
- Shirenewton
- Unitary authority
- Monmouthshire
- Country
- Wales
- Coordinates
- 51.64945, -2.76216
- Cadw reference
- 24567
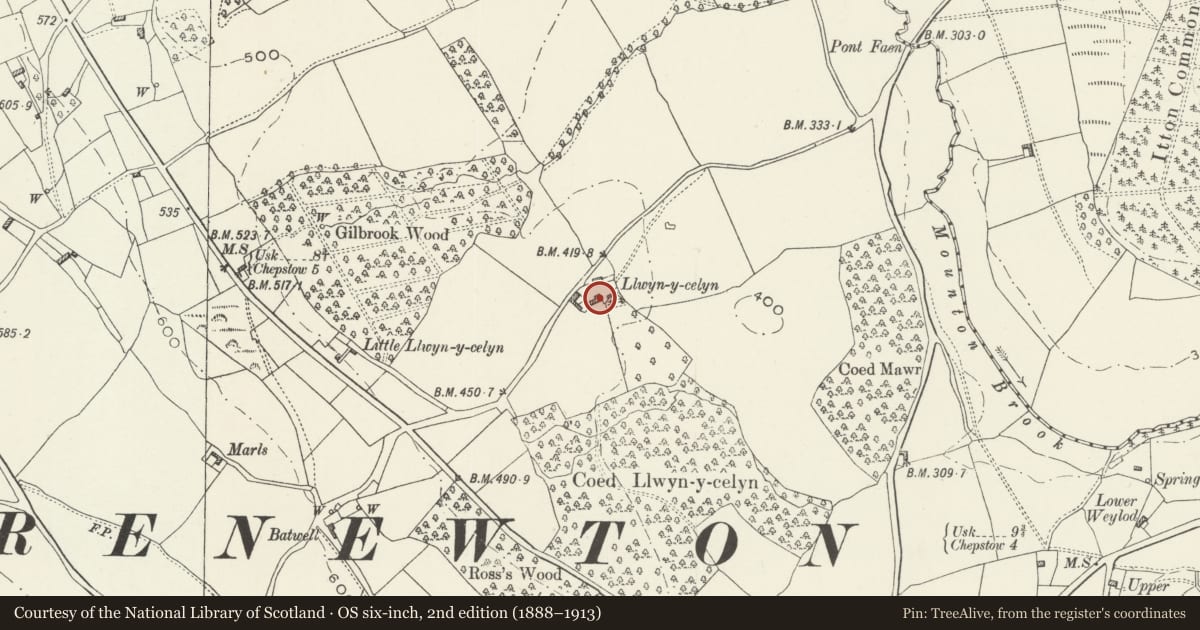
Slide toward Today to fade the historical sheet and see the modern map underneath.
David Rumsey Map Collection, Stanford LibrariesDavid Rumsey Map Collection, Stanford LibrariesDavid Rumsey Map Collection, Stanford LibrariesDavid Rumsey Map Collection, Stanford LibrariesDavid Rumsey Map Collection, Stanford Libraries
5 historical maps cover this location, the earliest the 1636 map "Cornubia : Devonia, Somersetus, Dorcestria, Wiltonia, Glocestria ..." (David Rumsey Map Collection, Stanford Libraries).
Historical maps covering this location
- 1636 · Cornubia : Devonia, Somersetus, Dorcestria, Wiltonia, Glocestria ... (David Rumsey Map Collection, Stanford Libraries)
- 1895 · Sheet 11. Ordnance Survey of England and Wales. (David Rumsey Map Collection, Stanford Libraries)
- 1897 · 250 Chepstow (Outline) (David Rumsey Map Collection, Stanford Libraries)
- 1905 · 250 Chepstow (Hills) (David Rumsey Map Collection, Stanford Libraries)
- 1913 · Sheet 102. Newport. (David Rumsey Map Collection, Stanford Libraries)
Cadw's description
Location
In the yard opposite Llwyn-Celyn Farmhouse.
History
The barn is probably contemporary with the house which is dated 1705. It was added to in line probably in the C19 on the left hand side facing the house.
Exterior
The barn is built of random sandstone rubble with a pantiled roof. The first build to the right has central cart doors with plain walling on either side. To the right the wall is obscured by a later projecting range with lower roof line. Adjoining to the left in-line are immediately a second pair of cart doors and then the barn wall is hidden by a later lean-to. Rear elevation not seen.
Interior
The original barn has a seven bay principal rafter roof with two tiers of butt purlins and ridgepiece all complete. The trusses to either side of the threshing floor have tie beams. The later extension barn has triangular trusses
Reason for designation
Included as a good and little altered barn probably contemporary with, and having group value with, the adjacent Llwyn-Celyn Farmhouse.
Nearby in the register
- Llwyn-celyn FarmhouseDomesticunder 1 mi
- MilestoneTransportunder 1 mi
- Newton LodgeDomesticunder 1 mi
- War MemorialCommemorativeunder 1 mi
Other entries of the same register within about three miles of this one, by straight line.