Cof Cymru: National Historic Assets of Wales · Wales
Outbuilding SW of house at Aberdeunant
Llansadwrn, Carmarthenshire, Wales
A Grade II listed building in Aberdeunant, Llandeilo, Llansadwrn, Carmarthenshire, designated on 29 July 1999.
The record
- Designation
- Listed building, Grade II
- Broad class
- Agriculture and Subsistence
- Date of designation
- 29 July 1999
- Locality
- Aberdeunant
- Town
- Llandeilo
- Community
- Llansadwrn
- Unitary authority
- Carmarthenshire
- Country
- Wales
- Coordinates
- 51.95924, -3.93499
- Cadw reference
- 22120
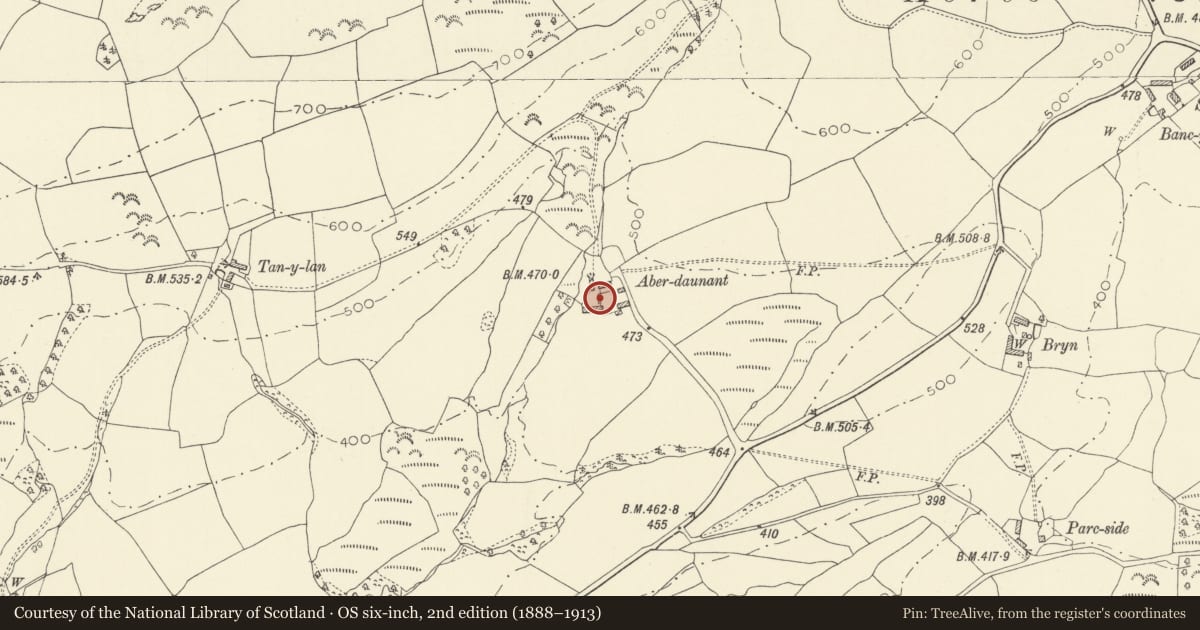
Slide toward Today to fade the historical sheet and see the modern map underneath.
David Rumsey Map Collection, Stanford LibrariesDavid Rumsey Map Collection, Stanford LibrariesDavid Rumsey Map Collection, Stanford LibrariesDavid Rumsey Map Collection, Stanford LibrariesDavid Rumsey Map Collection, Stanford Libraries
5 historical maps cover this location, the earliest the 1860 map "41. Caermathen." (David Rumsey Map Collection, Stanford Libraries).
Historical maps covering this location
- 1860 · 41. Caermathen. (David Rumsey Map Collection, Stanford Libraries)
- 1891 · Sheet 10. Ordnance Survey of England and Wales. . (David Rumsey Map Collection, Stanford Libraries)
- 1898 · 212 Llandovery (Outline) (David Rumsey Map Collection, Stanford Libraries)
- 1898 · 212 Llandovery (Hills) (David Rumsey Map Collection, Stanford Libraries)
- 1901 · Sheet 14. (David Rumsey Map Collection, Stanford Libraries)
Cadw's description
Location
Situated on E side of farmyard at Aberdeunant.
History
Probably C19 built reusing timbers from an earlier building. Possibly formerly loose boxes. Marked on 1839 Tithe Map. (Building 6 in National Trust survey).
Exterior
Outbuilding, whitewashed rubble stone with slate roof, shorter pitch to rear. Narrow single storey range with square window and door to left, door to centre and then 2 very small square windows, the right one in blocked door. Timber lintels. S end door. Small gabled outhouse on N end with curved corner, corrugated iron roof and N end entry.
Interior
Roof trusses made of reused timbers, some remains of scarfed crucks. Three rooms, S end room has C20 feeding troughs, low block wall to middle room which has rough cobbled floor. Low brick wall to N room which was dairy. Cupboard in blocked N window
Reason for designation
Included as part of the farmstead group at Aberdeunant.
Nearby in the register
- Barn range at AberdeunantAgriculture and Subsistenceunder 1 mi
- AberdeunantDomesticunder 1 mi
- Outbuilding to W of farmhouse at Aberdeunant.Agriculture and Subsistenceunder 1 mi
- Cottage to SW of tannery at AberdeunantDomesticunder 1 mi
Other entries of the same register within about three miles of this one, by straight line.