Cof Cymru: National Historic Assets of Wales · Wales
Ficerdy
Beddgelert, Gwynedd, Wales
A Grade II listed building in Beddgelert, Caernarfon, Gwynedd, designated on 18 June 1999.
The record
- Designation
- Listed building, Grade II
- Broad class
- Domestic
- Date of designation
- 18 June 1999
- Locality
- Beddgelert
- Town
- Caernarfon
- Community
- Beddgelert
- Unitary authority
- Gwynedd
- Country
- Wales
- Coordinates
- 53.01397, -4.10904
- Cadw reference
- 21917
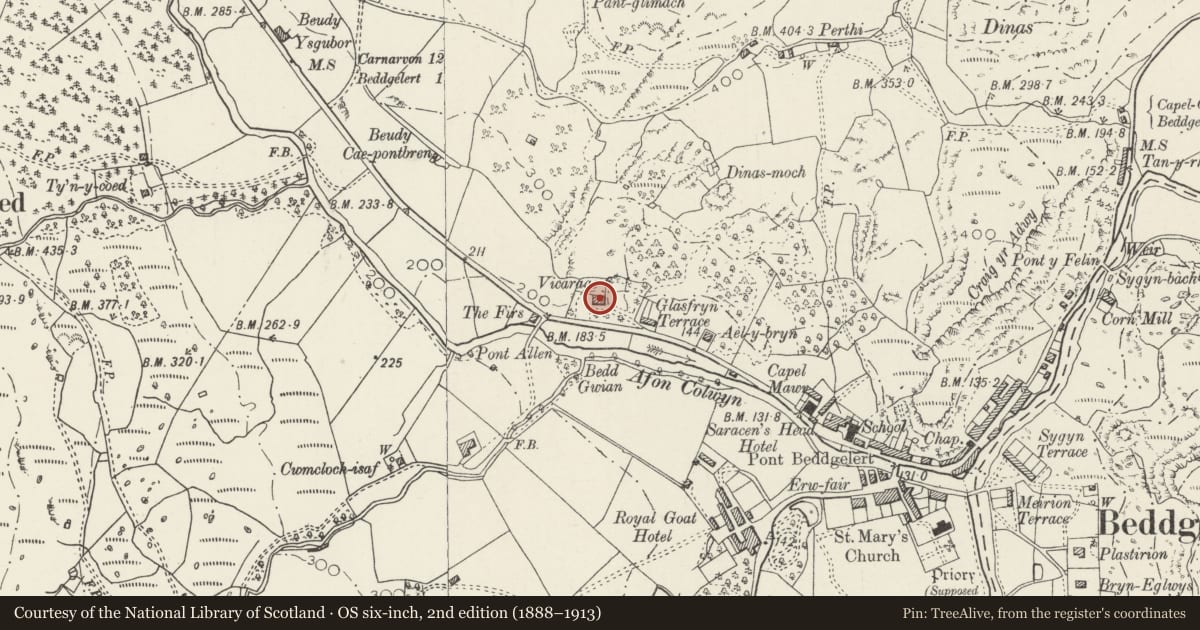
Slide toward Today to fade the historical sheet and see the modern map underneath.
David Rumsey Map Collection, Stanford LibrariesDavid Rumsey Map Collection, Stanford LibrariesDavid Rumsey Map Collection, Stanford LibrariesLlyfrgell Genedlaethol Cymru – The National Library of WalesDavid Rumsey Map Collection, Stanford Libraries
5 historical maps cover this location, the earliest the 1795 map "To Sir Watkin Williams-Wynn Bart ... the map of the six counties of North Wales is most humbly inscribed by his obedient humble servant" (Llyfrgell Genedlaethol Cymru – The National Library of Wales).
Historical maps covering this location
- 1795 · To Sir Watkin Williams-Wynn Bart ... the map of the six counties of North Wales is most… (Llyfrgell Genedlaethol Cymru – The National Library of Wales)
- 1883 · Watershed map England, Wales 3. (David Rumsey Map Collection, Stanford Libraries)
- 1896 · Sheet 7. Ordnance Survey of England and Wales. (David Rumsey Map Collection, Stanford Libraries)
- 1899 · 119 Snowdon (Hills) (David Rumsey Map Collection, Stanford Libraries)
- 1901 · Sheet 9 and 10. (David Rumsey Map Collection, Stanford Libraries)
Cadw's description
Location
Situated towards the NW edge of the village above the A4085.
History
Built c1851 on land which had formerly belonged to the Baron Hill estate.
Exterior
Former vicarage in restrained domestic gothic idiom. Stonework, roughly coursed in very large blocks, slate roofs. 2 storeys, balanced asymmetrical composition loosely comprising a main range with flanking outer wings. Axial stack in main range, gable-end stacks to rear of the outer wings. Main range has entrance to right, with 2x12-pane sash windows to its left. Gabled dormer with similar sash window to centre, and 4-pane sash to its right. Outer gabled wings each have 16-pane sash to ground floor, and 12-pane sash above. Return elevation of left hand wing has 2 dormer windows with 12-pane sashes and a 16-pane sash to ground floor. Similar detail to right hand return (with single dormer only). Wings have rear outshuts, and a further outshut from the main range encloses the space between them, forming a strikingly symmetrical composition, even of the service area of the house.
Interior
Not inspected.
Reason for designation
Listed as an exceptionally good example of the domestic gothic style - the precursor of the arts and crafts movement - characterised by expressive planning and simple detail.
Nearby in the register
- The Royal Goat HotelDomesticunder 1 mi
- Field Cowhouse W of PerthiAgriculture and Subsistenceunder 1 mi
- Plas ColwynDomesticunder 1 mi
- Plas GwynDomesticunder 1 mi
Other entries of the same register within about three miles of this one, by straight line.