Cof Cymru: National Historic Assets of Wales · Wales
62 St Mary Street
Castle, Cardiff, Wales
A Grade II listed building in Castle, Cardiff, designated on 30 April 1999.
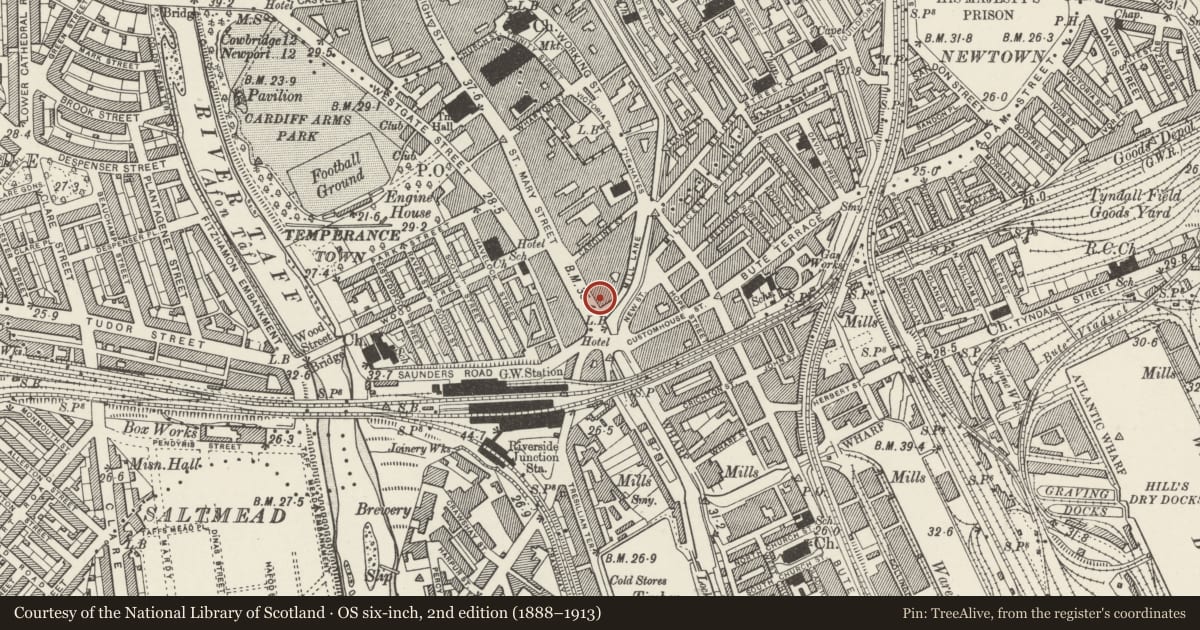
The record
- Designation
- Listed building, Grade II
- Broad class
- Commercial
- Date of designation
- 30 April 1999
- Community
- Castle
- Unitary authority
- Cardiff
- Country
- Wales
- Coordinates
- 51.47704, -3.17659
- Cadw reference
- 21659
Slide toward Today to fade the historical sheet and see the modern map underneath.
David Rumsey Map Collection, Stanford LibrariesDavid Rumsey Map Collection, Stanford LibrariesDavid Rumsey Map Collection, Stanford LibrariesDavid Rumsey Map Collection, Stanford LibrariesDavid Rumsey Map Collection, Stanford Libraries
5 historical maps cover this location, the earliest the 1636 map "Cornubia : Devonia, Somersetus, Dorcestria, Wiltonia, Glocestria ..." (David Rumsey Map Collection, Stanford Libraries).
Historical maps covering this location
- 1636 · Cornubia : Devonia, Somersetus, Dorcestria, Wiltonia, Glocestria ... (David Rumsey Map Collection, Stanford Libraries)
- 1865 · England and Wales. England No. 6. (David Rumsey Map Collection, Stanford Libraries)
- 1895 · Sheet 11. Ordnance Survey of England and Wales. (David Rumsey Map Collection, Stanford Libraries)
- 1898 · 263 Cardiff (Hills) (David Rumsey Map Collection, Stanford Libraries)
- 1913 · Sheet 110. Cardiff & Mouth of the Severn. (David Rumsey Map Collection, Stanford Libraries)
Cadw's description
Location
About 20m north of junction with Mill Lane.
History
Late C19. Formerly Elliott's Hotel.
Exterior
Dutch Renaissance style. Four storeys plus attic. Red brick with extensive bathstone dressings. Attic storey surmounted by Dutch gable has pair of round-arched windows, string courses, pinnacles. Swagged frieze. Second and third floors have central three light mullion and transom window with similar 2-light windows to sides; aprons with swags. First floor similar, but with central oriel window. On ground floor, modern shop front between stone pillars with floral capitals.
Reason for designation
Well-ordered late Victorian hotel. Group value.
Nearby in the register
- Sam's Public House (former Terminus Hotel)Commercialunder 1 mi
- Entrance Block to Wyndham ArcadeCommercialunder 1 mi
- Ristorante Il PadrinoCommercialunder 1 mi
- Great Western HotelCommercialunder 1 mi
Other entries of the same register within about three miles of this one, by straight line.