Cof Cymru: National Historic Assets of Wales · Wales
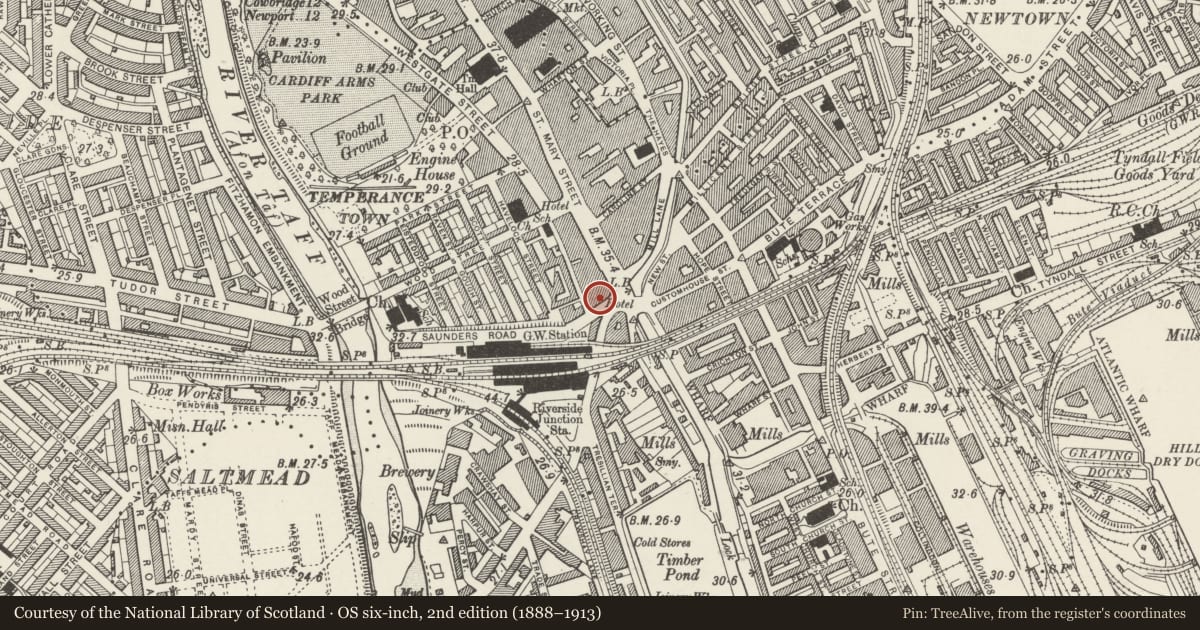
Great Western Hotel
Castle, Cardiff, Wales
A Grade II listed building in Castle, Cardiff, designated on 19 May 1975.
The record
- Designation
- Listed building, Grade II
- Broad class
- Commercial
- Date of designation
- 19 May 1975
- Community
- Castle
- Unitary authority
- Cardiff
- Country
- Wales
- Coordinates
- 51.47653, -3.17711
- Cadw reference
- 13800
Slide toward Today to fade the historical sheet and see the modern map underneath.
David Rumsey Map Collection, Stanford LibrariesDavid Rumsey Map Collection, Stanford LibrariesDavid Rumsey Map Collection, Stanford LibrariesDavid Rumsey Map Collection, Stanford LibrariesDavid Rumsey Map Collection, Stanford Libraries
5 historical maps cover this location, the earliest the 1636 map "Cornubia : Devonia, Somersetus, Dorcestria, Wiltonia, Glocestria ..." (David Rumsey Map Collection, Stanford Libraries).
Historical maps covering this location
- 1636 · Cornubia : Devonia, Somersetus, Dorcestria, Wiltonia, Glocestria ... (David Rumsey Map Collection, Stanford Libraries)
- 1865 · England and Wales. England No. 6. (David Rumsey Map Collection, Stanford Libraries)
- 1895 · Sheet 11. Ordnance Survey of England and Wales. (David Rumsey Map Collection, Stanford Libraries)
- 1898 · 263 Cardiff (Hills) (David Rumsey Map Collection, Stanford Libraries)
- 1913 · Sheet 110. Cardiff & Mouth of the Severn. (David Rumsey Map Collection, Stanford Libraries)
Cadw's description
Location
At S end of St Mary Street.
History
Hotel of 1875; by W D Blessley, architect.
Exterior
Gothic hotel building on rounded corner site. Three storeys. Faced in random stone (mainly Radyr stone); bathstone dressings, slate roofs. Plate tracery to windows; corbelled turrets (pinnacles lost). Entrance block has tower with steep pyramidal roof with 2 levels of louvres; paired 2-light windows to top floor, 2-light Gothic window to first floor, Gothic doorway with modern canopy. To each side of tower, narrow bay with gabled dormer enclosing Gothic window, below this, round window, below this, 2-light square headed window; on ground floor, blocked doorway with cinquefoil in Gothic head. To right of entrance block, 4 gabled bays with 3-light Gothic window to top floor, 2-light Gothic window to first floor (panelled aprons), 2-light Gothic window under straight hood to ground floor. To L of entrance block, seven bays as before (doors under modern canopies to 2 bays); then (beyond buttress) broader bay with stone balcony to first floor, and 3-light window to ground floor; similar bay to splayed corner (upper window recessed) with camber-headed doorway. Two window elevation to W side.
Reason for designation
Elaborate Gothic composition on important corner site. Group value with neighbouring listed buildings.
Nearby in the register
- Sam's Public House (former Terminus Hotel)Commercialunder 1 mi
- 62 St Mary StreetCommercialunder 1 mi
- Ristorante Il PadrinoCommercialunder 1 mi
- The Philharmonic HotelCommercialunder 1 mi
Other entries of the same register within about three miles of this one, by straight line.