Cof Cymru: National Historic Assets of Wales · Wales
Post Office and attached House
Llanystumdwy, Gwynedd, Wales
A Grade II listed building in Chwilog, Pwllheli, Llanystumdwy, Gwynedd, designated on 31 March 1999.
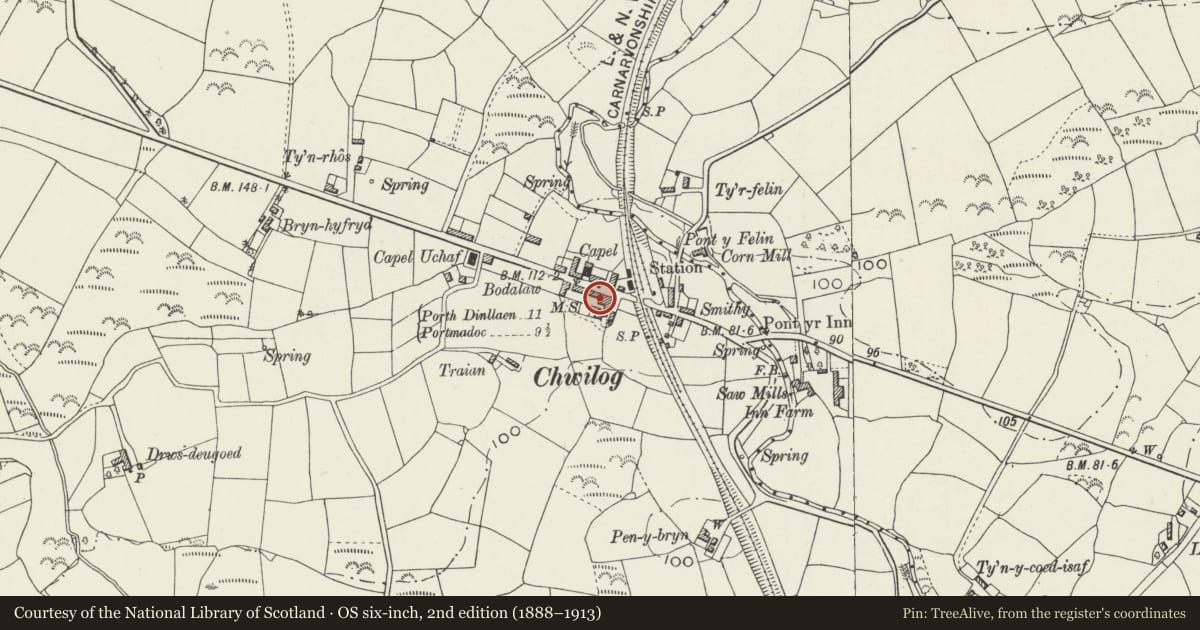
The record
- Designation
- Listed building, Grade II
- Broad class
- Commercial
- Date of designation
- 31 March 1999
- Locality
- Chwilog
- Town
- Pwllheli
- Community
- Llanystumdwy
- Unitary authority
- Gwynedd
- Country
- Wales
- Coordinates
- 52.92000, -4.33191
- Cadw reference
- 21604
Slide toward Today to fade the historical sheet and see the modern map underneath.
David Rumsey Map Collection, Stanford LibrariesDavid Rumsey Map Collection, Stanford LibrariesDavid Rumsey Map Collection, Stanford LibrariesDavid Rumsey Map Collection, Stanford LibrariesLlyfrgell Genedlaethol Cymru – The National Library of Wales
5 historical maps cover this location, the earliest the 1795 map "To Sir Watkin Williams-Wynn Bart ... the map of the six counties of North Wales is most humbly inscribed by his obedient humble servant" (Llyfrgell Genedlaethol Cymru – The National Library of Wales).
Historical maps covering this location
- 1795 · To Sir Watkin Williams-Wynn Bart ... the map of the six counties of North Wales is most… (Llyfrgell Genedlaethol Cymru – The National Library of Wales)
- 1883 · Watershed map England, Wales 3. (David Rumsey Map Collection, Stanford Libraries)
- 1896 · Sheet 7. Ordnance Survey of England and Wales. (David Rumsey Map Collection, Stanford Libraries)
- 1899 · 118 Nevin (Hills) (David Rumsey Map Collection, Stanford Libraries)
- 1901 · Sheet 9 and 10. (David Rumsey Map Collection, Stanford Libraries)
Cadw's description
Location
The building is in a row, adjoining Tafarn Madryn on the W. The attached house adjoins the shop and post office on the W side, part of the row on the S side of the main road through the village.
History
The building is part of the terrace of mid C19 buildings erected in the developing railway and roadside village in the mid C19.
Exterior
Rendered, with a slate roof. Two storeys, 3 window bays, and having a double-fronted shop window with a central recessed entrance on the ground floor, with pilasters at both ends supporting a continuous fascia and cornice. The first floor windows are margin-glazed sashes, and a C20 window inserted in the former through access way on the W side of the ground floor. Gable stacks.
The attached house is built of stone, the front rendered, and a slate roof continuous along the terrace. Two full storeys, two window bays, the original 12-pane sash windows surviving on the upper floor, and the ground floor altered, a boarded door off-centre and to the right a modern glazed door set in a late C19 decorative timber gabled porch. Stack rendered.
Reason for designation
Included as a well-preserved mid C19 village house and shop, with terrace house retaining original character including a good shop front and for its group value with the rest of Madryn Terrace.
Nearby in the register
- Tafarn MadrynCommercialunder 1 mi
- MilestoneTransportunder 1 mi
- Capel SilohReligious, Ritual and Funeraryunder 1 mi
- Plas-y-nantDomesticunder 1 mi
Other entries of the same register within about three miles of this one, by straight line.