Cof Cymru: National Historic Assets of Wales · Wales
Ardd Las / Efail Rhos
Aberdaron, Gwynedd, Wales
A Grade II listed building in Rhoshirwaun, Pwllheli, Aberdaron, Gwynedd, designated on 26 June 1998.
The record
- Designation
- Listed building, Grade II
- Broad class
- Domestic
- Date of designation
- 26 June 1998
- Locality
- Rhoshirwaun
- Town
- Pwllheli
- Community
- Aberdaron
- Unitary authority
- Gwynedd
- Country
- Wales
- Coordinates
- 52.83154, -4.67980
- Cadw reference
- 20039
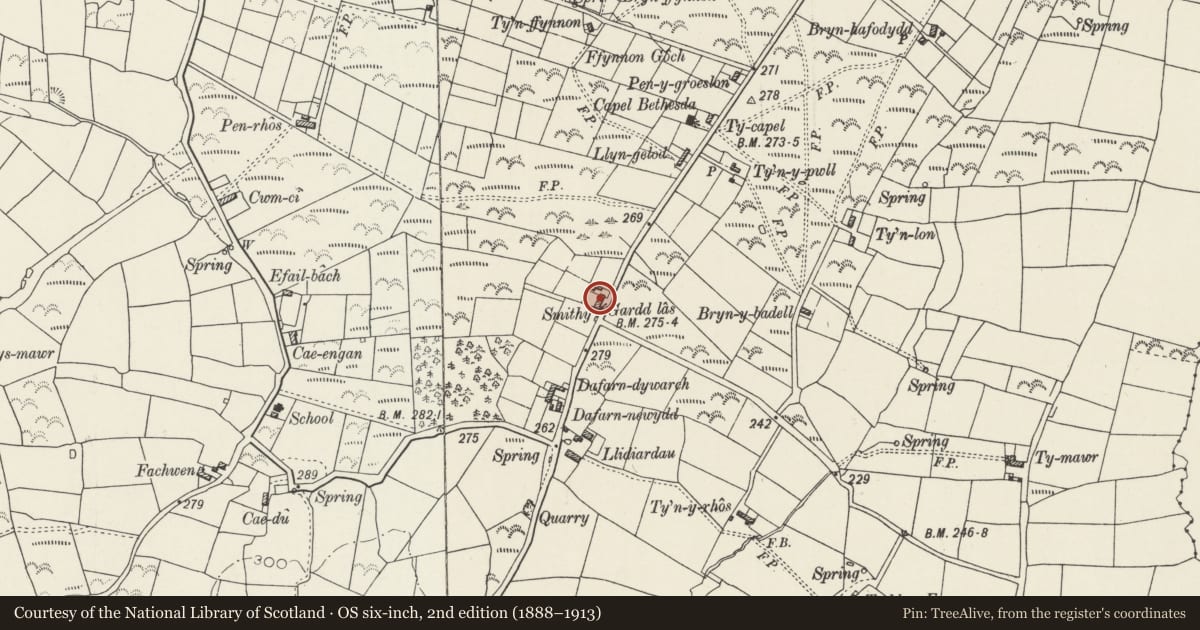
Slide toward Today to fade the historical sheet and see the modern map underneath.
David Rumsey Map Collection, Stanford LibrariesDavid Rumsey Map Collection, Stanford LibrariesDavid Rumsey Map Collection, Stanford LibrariesDavid Rumsey Map Collection, Stanford LibrariesDavid Rumsey Map Collection, Stanford Libraries
5 historical maps cover this location, the earliest the 1608 map "(13) Cambriae Typus." (David Rumsey Map Collection, Stanford Libraries).
Historical maps covering this location
- 1608 · (13) Cambriae Typus. (David Rumsey Map Collection, Stanford Libraries)
- 1830 · V.3:11-15:XV. Britisches Reich. A. Kon: England. b. Frstenthum Wales: Shire: 37-40 (David Rumsey Map Collection, Stanford Libraries)
- 1883 · Watershed map England, Wales 3. (David Rumsey Map Collection, Stanford Libraries)
- 1898 · 133 Bardsey Island (Hills) (David Rumsey Map Collection, Stanford Libraries)
- 1901 · Sheet 9 and 10. (David Rumsey Map Collection, Stanford Libraries)
Cadw's description
Location
Situated in Rhoshirwaun village on W side of B4413, opposite Capel Saron.
History
Croglofft cottage with former smithy attached. Probably earlier C19, marked on 1844 Aberdaron Tithe Map as Yardd Las, owned by Robert Evans, occupied by Thomas Jones with 1 acre (0.4ha). Smithy was later used as one of the first garages in the area, disused as such since the present Efail Rhos Garage was built nearby.
Exterior
Cottage and former smithy, pebbledashed with grouted slate single roof and 3 pebbledashed stacks, 2 on ridge one at left end. Cottage to left has 6-pane sash each side of framed ledged door. Smithy has metal window then large double doors, stable-door to right.
Interior
Cottage interior little altered since early C20. Ladder access to loft, loft door with blacksmith-made hinges. Large fireplace with iron grate. Two doors in painted timber partition under loft.
Reason for designation
Included as good example of the croglofft cottage typical of the region, retaining vernacular character particularly with survival of internal layout, and forming a clear example of a rural industrial building type with the attached smithy.
Nearby in the register
- MilestoneTransportunder 1 mi
- PenrhosDomesticunder 1 mi
- PenrhosDomesticunder 1 mi
- Castell OdoHillfortunder 1 mi
Other entries of the same register within about three miles of this one, by straight line.