Cof Cymru: National Historic Assets of Wales · Wales
Castellated Gateway and Walls at Rhydyn Hall
Hope, Flintshire, Wales
A Grade II listed building in Bridge End, Hope, Flintshire, designated on 6 May 1998.
The record
- Designation
- Listed building, Grade II
- Broad class
- Gardens, Parks and Urban Spaces
- Date of designation
- 6 May 1998
- Locality
- Bridge End
- Community
- Hope
- Unitary authority
- Flintshire
- Country
- Wales
- Coordinates
- 53.10858, -3.03179
- Cadw reference
- 19760
Slide toward Today to fade the historical sheet and see the modern map underneath.
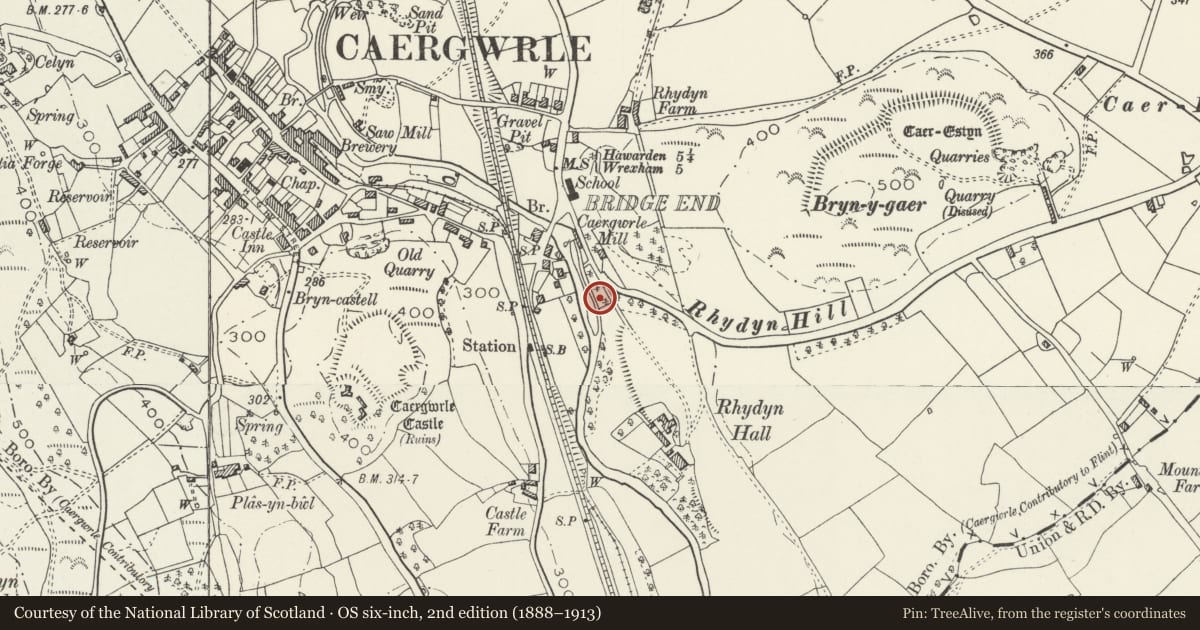
David Rumsey Map Collection, Stanford LibrariesDavid Rumsey Map Collection, Stanford LibrariesDavid Rumsey Map Collection, Stanford LibrariesLlyfrgell Genedlaethol Cymru – The National Library of WalesDavid Rumsey Map Collection, Stanford Libraries
5 historical maps cover this location, the earliest the 1608 map "(13) Cambriae Typus." (David Rumsey Map Collection, Stanford Libraries).
Historical maps covering this location
- 1608 · (13) Cambriae Typus. (David Rumsey Map Collection, Stanford Libraries)
- 1795 · To Sir Watkin Williams-Wynn Bart ... the map of the six counties of North Wales is most… (Llyfrgell Genedlaethol Cymru – The National Library of Wales)
- 1883 · Watershed map England, Wales 3. (David Rumsey Map Collection, Stanford Libraries)
- 1898 · 108 Flint (Hills) (David Rumsey Map Collection, Stanford Libraries)
- 1901 · Sheet 9 and 10. (David Rumsey Map Collection, Stanford Libraries)
Cadw's description
Location
Located immediately W of the lane some 100m SE of Bridge End bridge; giving access to the lower approach to Rhydyn Hall and the former spa.
History
Castellated gateway and walls built to serve Rhydyn Hall and perhaps associated with repair works carried out there for a Richard Golightly Esq in 1839. Subsequently used as entrance gates for the Rhydyn Hall spa and hotel, which flourished at the turn of the century.
Exterior
Castellated gate and associated screen walls in Picturesque folly style; of sandstone rubble construction. The walls are an average of 3.2m high and have crenellated wall heads. The main (lower) gateway has a large pointed arch with wooden portcullis, tipped with iron (most missing). The gateway is flanked by open pointed arched windows with further, blind arches flanking these. To the L the wall ascends the hillside in 4 stages, with a primitive geometric finial to the end of each; the wall has a further blind pointed arch with two circular oculi; these were formerly open (now blocked) and have iron grilles. The wall returns to the SE in a right-angle at its meeting with the upper drive (leading to Rhydyn Hall), which it then runs parallel with in similar style for some 20m. Here the wall returns again at right-angles to arch the road, though the arch itself was dismantled a few years ago and only piers now remain.
Reason for designation
Listed for its special historic interest as a mid C19 folly gateway in castellated style.
Group value with Rhydyn Hall.
Nearby in the register
- Bridge End BridgeTransportunder 1 mi
- Rhydyn HallDomesticunder 1 mi
- Caergwrle CastleDefenceunder 1 mi
- Castell CaergwrleCastleunder 1 mi
Other entries of the same register within about three miles of this one, by straight line.