Cof Cymru: National Historic Assets of Wales · Wales
Glanmarch
Llangeitho, Ceredigion, Wales
A Grade II listed building in Capel Betws Lleucu, Tregaron, Llangeitho, Ceredigion, designated on 15 October 1997.
The record
- Designation
- Listed building, Grade II
- Broad class
- Domestic
- Date of designation
- 15 October 1997
- Locality
- Capel Betws Lleucu
- Town
- Tregaron
- Community
- Llangeitho
- Unitary authority
- Ceredigion
- Country
- Wales
- Coordinates
- 52.20411, -4.04061
- Cadw reference
- 19004
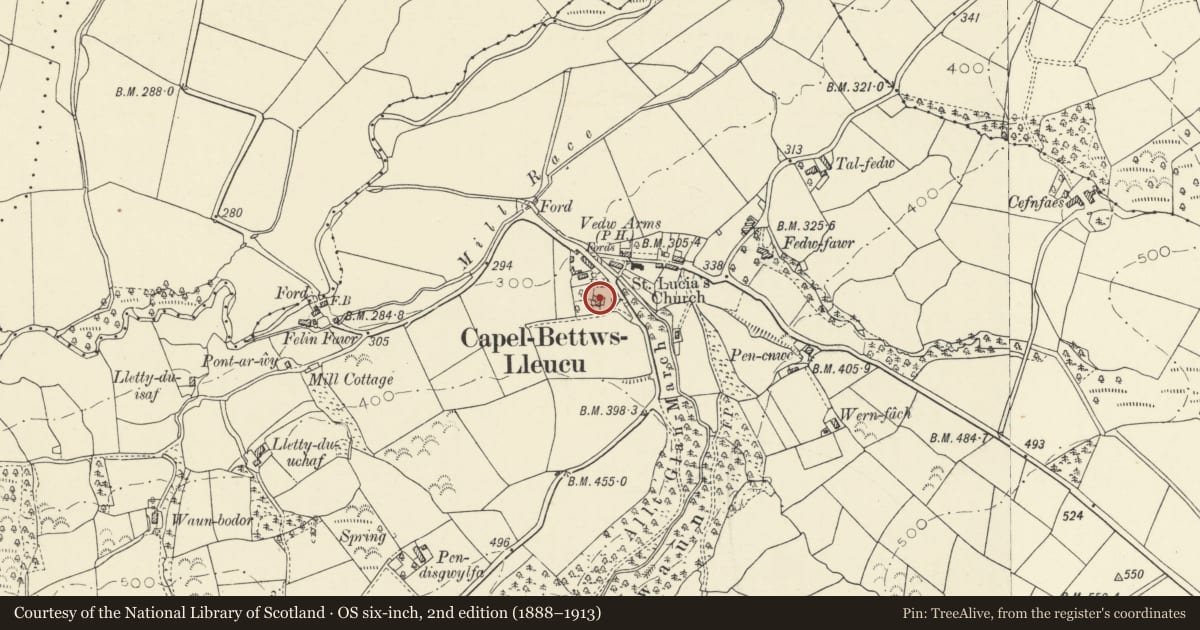
Slide toward Today to fade the historical sheet and see the modern map underneath.
David Rumsey Map Collection, Stanford LibrariesDavid Rumsey Map Collection, Stanford LibrariesDavid Rumsey Map Collection, Stanford LibrariesDavid Rumsey Map Collection, Stanford LibrariesDavid Rumsey Map Collection, Stanford Libraries
5 historical maps cover this location, the earliest the 1608 map "(13) Cambriae Typus." (David Rumsey Map Collection, Stanford Libraries).
Historical maps covering this location
- 1608 · (13) Cambriae Typus. (David Rumsey Map Collection, Stanford Libraries)
- 1830 · V.3:11-15:XV. Britisches Reich. A. Kon: England. b. Frstenthum Wales: Shire: 37-40 (David Rumsey Map Collection, Stanford Libraries)
- 1899 · 195 Lampeter (Hills) (David Rumsey Map Collection, Stanford Libraries)
- 1901 · Sheet 14. (David Rumsey Map Collection, Stanford Libraries)
- 1919 · Sheet 78. Lampeter. (David Rumsey Map Collection, Stanford Libraries)
Cadw's description
Location
Situated some 150m WSW of Betws Lleucu church, on W side of road to Llwynygroes.
History
Later C18 substantial farmhouse. Marked on the 1845 Betws Lleucu Tithe Map as part of the 42.8 hectare (107 acre) holding of Castell and Glanmarch, owned by the Reverend David Griffiths and occupied by Daniel Morgans.
Exterior
Whitewashed rubble stone with slate roofs, and whitewashed stone end stacks. Two-storey, three-window long front range, offset to left. Hornless 12-pane sashes with timber lintels upstairs, and stone voussoirs to ground floor. Stone sills. Ground floor left sash is replaced by a 12-pane casement. Centre C20 door in C20 gabled open porch. Right end wall has small square loft light, left end is windowless. Rear has no outshut but NW rear wing, two-storey with C20 end stack, outshut to rear. Door and 12-pane sash with stone voussoirs, 12-pane sash above with timber lintel.
Interior
Very large timber-lintel fireplace in left ground floor room.
Reason for designation
Listed as a substantial Georgian farmhouse with well-preserved regional character.
Nearby in the register
- Fedw FawrDomesticunder 1 mi
- Tal-FedwDomesticunder 1 mi
- Felin FachIndustrialunder 1 mi
- Barn at Cilpyll FarmAgriculture and Subsistenceunder 1 mi
Other entries of the same register within about three miles of this one, by straight line.