Cof Cymru: National Historic Assets of Wales · Wales
National Westminster Bank
Rhosddu, Wrexham, Wales
A Grade II listed building in Rhosddu, Wrexham, designated on 31 January 1994.
The record
- Designation
- Listed building, Grade II
- Broad class
- Commercial
- Date of designation
- 31 January 1994
- Community
- Rhosddu
- Unitary authority
- Wrexham
- Country
- Wales
- Coordinates
- 53.04556, -2.99310
- Cadw reference
- 1845
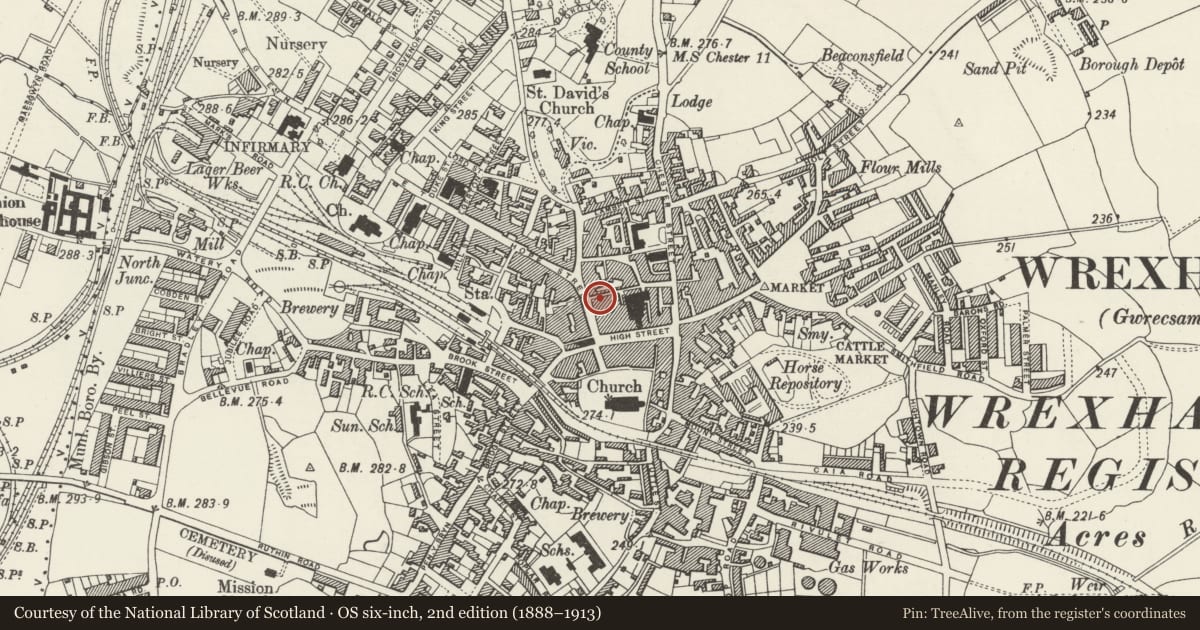
Slide toward Today to fade the historical sheet and see the modern map underneath.
David Rumsey Map Collection, Stanford LibrariesDavid Rumsey Map Collection, Stanford LibrariesDavid Rumsey Map Collection, Stanford LibrariesDavid Rumsey Map Collection, Stanford LibrariesDavid Rumsey Map Collection, Stanford Libraries
5 historical maps cover this location, the earliest the 1608 map "(13) Cambriae Typus." (David Rumsey Map Collection, Stanford Libraries).
Historical maps covering this location
- 1608 · (13) Cambriae Typus. (David Rumsey Map Collection, Stanford Libraries)
- 1883 · Watershed map England, Wales 3. (David Rumsey Map Collection, Stanford Libraries)
- 1898 · 121 Wrexham (Hills) (David Rumsey Map Collection, Stanford Libraries)
- 1898 · 121 Wrexham (Outline) (David Rumsey Map Collection, Stanford Libraries)
- 1901 · Sheet 9 and 10. (David Rumsey Map Collection, Stanford Libraries)
Cadw's description
Location
On the corner of Hope Street and Bank Street.
History
Bank. Built in 1876 by John Gibson, architect, for the National Provincial Bank, which had been established on this site in 1849. Rusticated ashlar faced.
Exterior
2 storeys, 3 window range, Italianate style. Central entrance in stressed architrave with coupled Tuscan engaged columns and moulded brackets carrying entablature with dentilled frieze and blocking course. Windows slightly recessed each side (and renewed in original openings). Cornice over ground floor, the upper storey articulated by pilasters, and the 4-pane sash windows set in moulded architraves with entablatures. Heavy modillion cornice, and end wall stacks.
Interior
Interior of banking chamber modified by insertion of suspended ceilings and late C20 counters etc.
Reason for designation
Listed as a good example of later C19 commercial architecture.
Nearby in the register
- Central ArcadeCommercialunder 1 mi
- 9 High StreetCommercialunder 1 mi
- 8 High StreetCommercialunder 1 mi
- Butcher's MarketCommercialunder 1 mi
Other entries of the same register within about three miles of this one, by straight line.