Cof Cymru: National Historic Assets of Wales · Wales
Central Arcade
Rhosddu, Wrexham, Wales
A Grade II listed building in Rhosddu, Wrexham, designated on 31 January 1994.
The record
- Designation
- Listed building, Grade II
- Broad class
- Commercial
- Date of designation
- 31 January 1994
- Community
- Rhosddu
- Unitary authority
- Wrexham
- Country
- Wales
- Coordinates
- 53.04538, -2.99283
- Cadw reference
- 1843
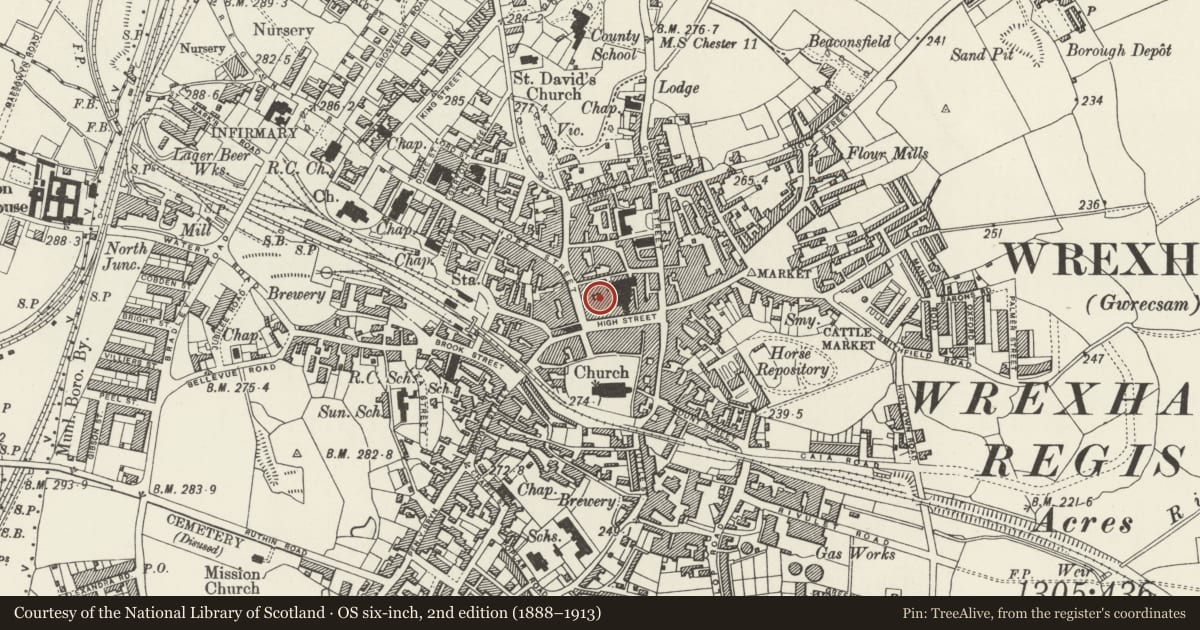
Slide toward Today to fade the historical sheet and see the modern map underneath.
David Rumsey Map Collection, Stanford LibrariesDavid Rumsey Map Collection, Stanford LibrariesDavid Rumsey Map Collection, Stanford LibrariesDavid Rumsey Map Collection, Stanford LibrariesDavid Rumsey Map Collection, Stanford Libraries
5 historical maps cover this location, the earliest the 1608 map "(13) Cambriae Typus." (David Rumsey Map Collection, Stanford Libraries).
Historical maps covering this location
- 1608 · (13) Cambriae Typus. (David Rumsey Map Collection, Stanford Libraries)
- 1883 · Watershed map England, Wales 3. (David Rumsey Map Collection, Stanford Libraries)
- 1898 · 121 Wrexham (Hills) (David Rumsey Map Collection, Stanford Libraries)
- 1898 · 121 Wrexham (Outline) (David Rumsey Map Collection, Stanford Libraries)
- 1901 · Sheet 9 and 10. (David Rumsey Map Collection, Stanford Libraries)
Cadw's description
Location
On the north side of Hope Street, linking it with the Butchers' Market.
History
Shopping arcade, dated 1891, and built by A. C. Baugh, architect.
Exterior
Brick with terracotta dressings, slate roof over frontage building, glazed roof to arcade. Frontage building is 3 storeyed with attics, 3 window range with central entrance to arcade flanked on each side by shops. Original shop fronts survive with outer pilasters carrying brackets of continuous fascia. The shop windows, with slender iron glazing bars, survive in right hand unit. Upper storeys divided by full-height pilasters carrying cornice over upper storey. Outer canted oriel windows above, and central paired sashes, with pediment carried on brackets and enriched with terracotta relief. Windows are all 2-pane sashes.
Pedimented attic windows each side of central pediment, which has name (Wrexham Arcade) and date in relief. Dutch gables to either side.
Narrow shops to side of the arcade itself are faced in white brick. Shop fronts renewed in original openings, the beaded fascias surviving. Tripartite windows to upper rooms also largely original, and are separated by pilasters with heavy reeded console brackets. Iron trusses to glazed clerestory roof.
Reason for designation
A good example of late C19 arcade development which has retained many elements of the original design.
Nearby in the register
- 9 High StreetCommercialunder 1 mi
- 8 High StreetCommercialunder 1 mi
- National Westminster BankCommercialunder 1 mi
- 10 High StreetCommercialunder 1 mi
Other entries of the same register within about three miles of this one, by straight line.