Cof Cymru: National Historic Assets of Wales · Wales
9 Fairy Road
Offa, Wrexham, Wales
A Grade II listed building in Offa, Wrexham, designated on 31 January 1994.
The record
- Designation
- Listed building, Grade II
- Broad class
- Domestic
- Date of designation
- 31 January 1994
- Community
- Offa
- Unitary authority
- Wrexham
- Country
- Wales
- Coordinates
- 53.03994, -2.99767
- Cadw reference
- 1781
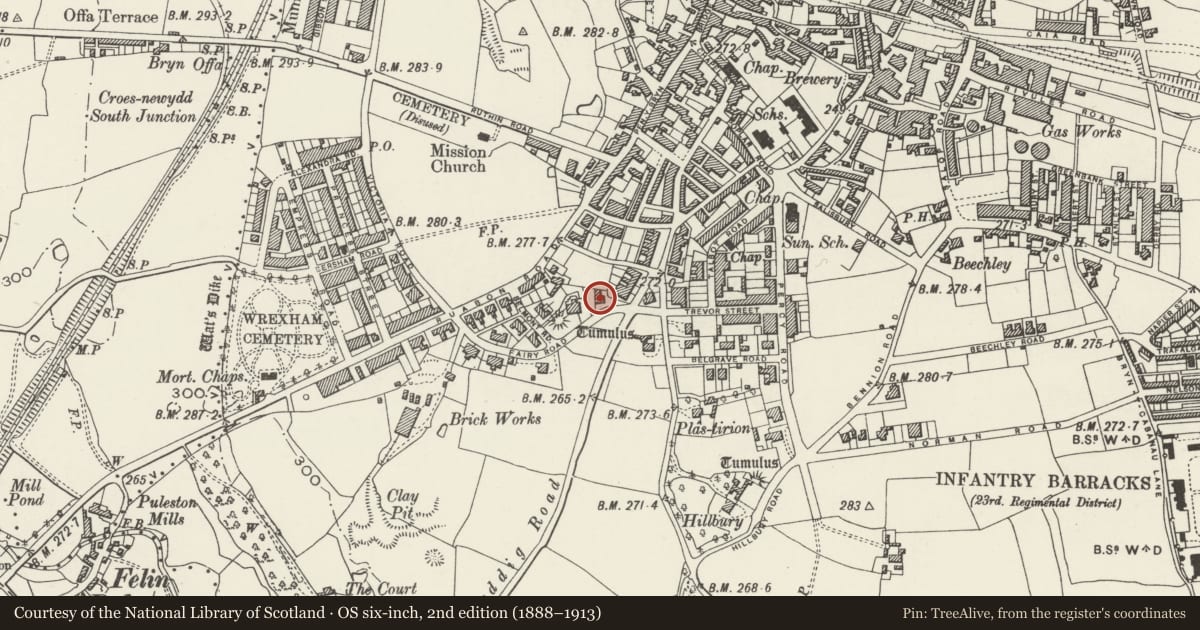
Slide toward Today to fade the historical sheet and see the modern map underneath.
David Rumsey Map Collection, Stanford LibrariesDavid Rumsey Map Collection, Stanford LibrariesDavid Rumsey Map Collection, Stanford LibrariesDavid Rumsey Map Collection, Stanford LibrariesDavid Rumsey Map Collection, Stanford Libraries
5 historical maps cover this location, the earliest the 1608 map "(13) Cambriae Typus." (David Rumsey Map Collection, Stanford Libraries).
Historical maps covering this location
- 1608 · (13) Cambriae Typus. (David Rumsey Map Collection, Stanford Libraries)
- 1883 · Watershed map England, Wales 3. (David Rumsey Map Collection, Stanford Libraries)
- 1898 · 121 Wrexham (Hills) (David Rumsey Map Collection, Stanford Libraries)
- 1898 · 121 Wrexham (Outline) (David Rumsey Map Collection, Stanford Libraries)
- 1901 · Sheet 9 and 10. (David Rumsey Map Collection, Stanford Libraries)
Cadw's description
Location
Set back from the road in gardens, adjacent to Nos 5-7, and near the corner with Erddig Road.
History
House, C1880, and probably by E. A. Ould, for W. E. Samuel.
Exterior
Brick, rusticated stone, and roughcast render, with hipped slate roofs and terracotta ridge cresting. 2 storeyed, square in plan, with entrance towards rear of side elevation. Panelled door recessed in segmental archway. 2-light brick mullioned window with shallow arched lights above the doorway, and an octagonal turret offset to the right, with conical roof. 2-window range facing street, with rusticated stone to ground storey, terminating in moulded terracotta cornice. Upper storey is roughcast render with brick quoins and terracotta cornice with swag decoration to frieze. Ground floor has paired sash windows to left, and single sash window to right, all with segmental heads with keystones and hood moulds, and small upper. Brick and terracotta bay window advanced across angle to right, with round-arched mullioned lights, and heavy terracotta cornice. 2 oriel windows in first floor, the smaller left hand window with pediment over main light. Heavily corbelled turret at first floor level wraps the left hand angle: bell cast concial roof. Pedimented dormer window in roof. 2 axial stacks.
Reason for designation
A good example of free-style Arts and Crafts design, which forms an important group together with Nos 5-7 and 7a, and No 11 Fairy Road.
Nearby in the register
- 7 Fairy RoadDomesticunder 1 mi
- 5 Fairy RoadDomesticunder 1 mi
- Fairy Oak Round BarrowRound Barrowunder 1 mi
- Stafford HouseDomesticunder 1 mi
Other entries of the same register within about three miles of this one, by straight line.