Cof Cymru: National Historic Assets of Wales · Wales
Garth-fach
Llandinam, Powys, Wales
A Grade II listed building in Garth-fach, Llandinam, Powys, designated on 26 November 1996.
The record
- Designation
- Listed building, Grade II
- Broad class
- Domestic
- Date of designation
- 26 November 1996
- Locality
- Garth-fach
- Community
- Llandinam
- Unitary authority
- Powys
- Country
- Wales
- Coordinates
- 52.39381, -3.47618
- Cadw reference
- 17784
Slide toward Today to fade the historical sheet and see the modern map underneath.
David Rumsey Map Collection, Stanford LibrariesDavid Rumsey Map Collection, Stanford LibrariesDavid Rumsey Map Collection, Stanford LibrariesDavid Rumsey Map Collection, Stanford LibrariesDavid Rumsey Map Collection, Stanford Libraries
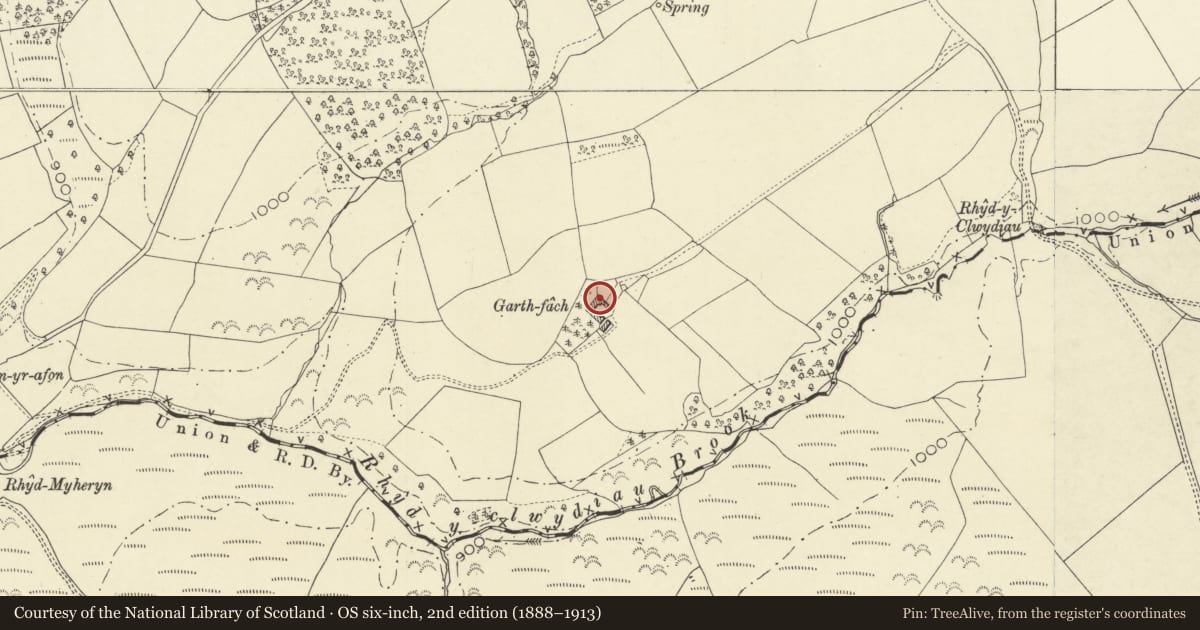
5 historical maps cover this location, the earliest the 1608 map "(13) Cambriae Typus." (David Rumsey Map Collection, Stanford Libraries).
Historical maps covering this location
- 1608 · (13) Cambriae Typus. (David Rumsey Map Collection, Stanford Libraries)
- 1637 · Particular description of Wales. Cambria seu Wallia (David Rumsey Map Collection, Stanford Libraries)
- 1883 · Watershed map England, Wales 3. (David Rumsey Map Collection, Stanford Libraries)
- 1898 · 179 Rhyader (Hills) (David Rumsey Map Collection, Stanford Libraries)
- 1901 · Sheet 14. (David Rumsey Map Collection, Stanford Libraries)
Cadw's description
Location
The farmhouse is located in an elevated position at the far S end of the Community and County.
History
The farmhouse, which at one time belonged to University College, Oxford, was probably built in the C18 during the opening up of the uplands to agriculture, and was modernised c.1870-80. The plan has an entrance to a central stair, flanked either side by a kitchen and parlour, and a contemporary back wing originally containing the dairy. The house is extended to the SE by a lower outbuilding.
Exterior
Whitewashed stonework with slate roofs, the NW wall rebuilt in brick made by the Park Brick Co. of Newtown. One storey and attic, later raised to 2 full storeys. Central 4-panelled door, the upper panels glazed, within moulded frame. Sliding sash paned windows, one replaced c. 1940.
Interior
Stair rises in a straight flight from the front door, which possibly replaced an earlier entrance against the principal gable stack. Chamfered spine beams with ogee stops. The rear service room, which once had a large stack and well in the corner, is divided off from the front range by a timber framed wall.
Reason for designation
Included as a good, well preserved example of an C18 farmhouse in the upland zone.
Nearby in the register
- Lower FedwNo class recorded1 mi
- Domen-ddu round barrowsRound Barrow1 mi
- Lower Talbot CottageDomestic1 mi
- Sychnant Presbyterian Church and vestryReligious, Ritual and Funerary1 mi
Other entries of the same register within about three miles of this one, by straight line.