Cof Cymru: National Historic Assets of Wales · Wales
No 18, Oakmount
Gresford, Wrexham, Wales
A Grade II listed building in Marford, Gresford, Wrexham, designated on 3 June 1996.
The record
- Designation
- Listed building, Grade II
- Broad class
- Domestic
- Date of designation
- 3 June 1996
- Locality
- Marford
- Community
- Gresford
- Unitary authority
- Wrexham
- Country
- Wales
- Coordinates
- 53.09493, -2.95732
- Cadw reference
- 17693
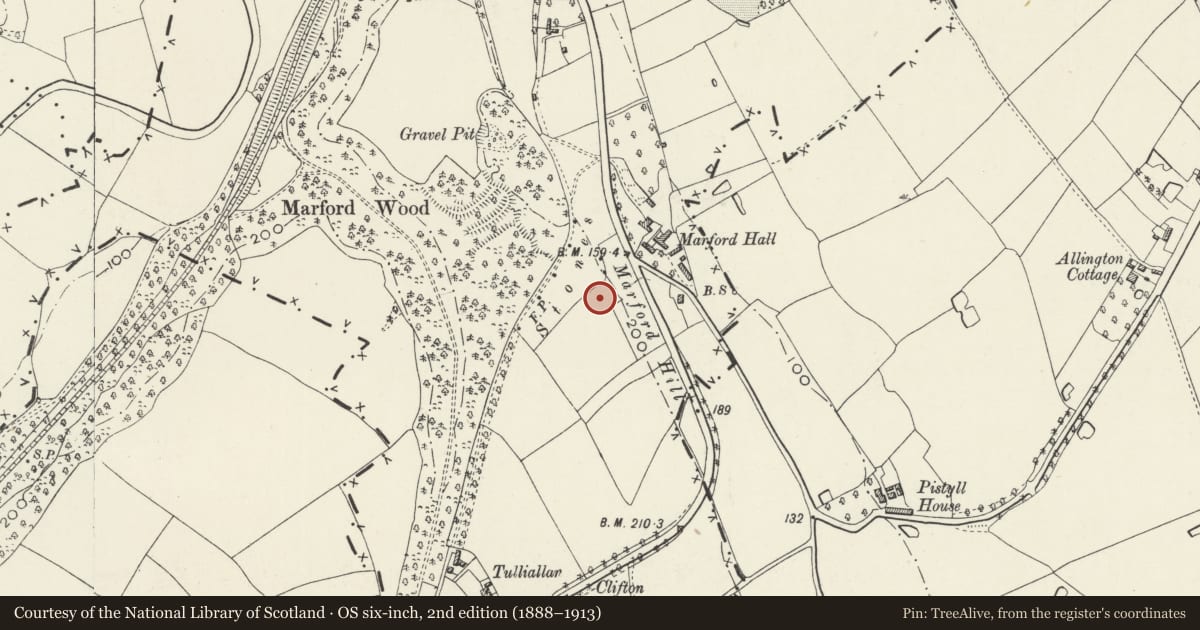
Slide toward Today to fade the historical sheet and see the modern map underneath.
David Rumsey Map Collection, Stanford LibrariesDavid Rumsey Map Collection, Stanford LibrariesDavid Rumsey Map Collection, Stanford LibrariesDavid Rumsey Map Collection, Stanford LibrariesNational Library of Scotland
5 historical maps cover this location, the earliest the 1608 map "(13) Cambriae Typus." (David Rumsey Map Collection, Stanford Libraries).
Historical maps covering this location
- 1608 · (13) Cambriae Typus. (David Rumsey Map Collection, Stanford Libraries)
- 1637 · Particular description of Wales. Cambria seu Wallia (David Rumsey Map Collection, Stanford Libraries)
- 1883 · Watershed map England, Wales 3. (David Rumsey Map Collection, Stanford Libraries)
- 1901 · Sheet 9 and 10. (David Rumsey Map Collection, Stanford Libraries)
- 1930 · OS Popular Edition 1919-1947 (National Library of Scotland)
Cadw's description
Location
Situated in its own grounds close to the end of Sunnyridge Avenue which is on the uphill side of Marford.
History
Built in 1936 for Mr J Ellis of Rossett, the house was designed by Wilfrid Beeston architect of Prenton and the builder was J Parker of Chester. The house takes advantage of its commanding hillside site to give views across the valley.
Exterior
Modern Movement style flat-roofed house with irregular plan with curved bays. 2 and 3-storeys with enclosed roof-top solarium; smooth cement-render with exposed brick plinth and chimney detailing. Original fenestration with Crittall-type metal windows. Elevation to the road has asymmetrically placed entrance with original door flanked by two windows. Above is a simple shaped canopy, and on the 1st floor is a tall window. To the right there is one window to the upper floor and two windows to ground floor. A third storey is set back and attached to the solarium which originally may have been open and is now glazed. Garden elevation has a boldly projecting two-storey curved bay with Crittall-style metal French windows. To the left is an attached lower range with garage doors and a window over.
Interior
Interior not accessible at time of inspection (January 1996).
Reason for designation
Listed for its special interest as a rare British example of a well-designed and little altered Modern Movement style house.
Nearby in the register
- Marford HallDomesticunder 1 mi
- Pair of Circular PriviesDomesticunder 1 mi
- The Cottage also known as Walnut CottageDomesticunder 1 mi
- BeechmountDomesticunder 1 mi
Other entries of the same register within about three miles of this one, by straight line.