Cof Cymru: National Historic Assets of Wales · Wales
The Cottage also known as Walnut Cottage
Gresford, Wrexham, Wales
A Grade II listed building in Marford, Gresford, Wrexham, designated on 3 June 1996.
The record
- Designation
- Listed building, Grade II
- Broad class
- Domestic
- Date of designation
- 3 June 1996
- Locality
- Marford
- Community
- Gresford
- Unitary authority
- Wrexham
- Country
- Wales
- Coordinates
- 53.09923, -2.95818
- Cadw reference
- 17683
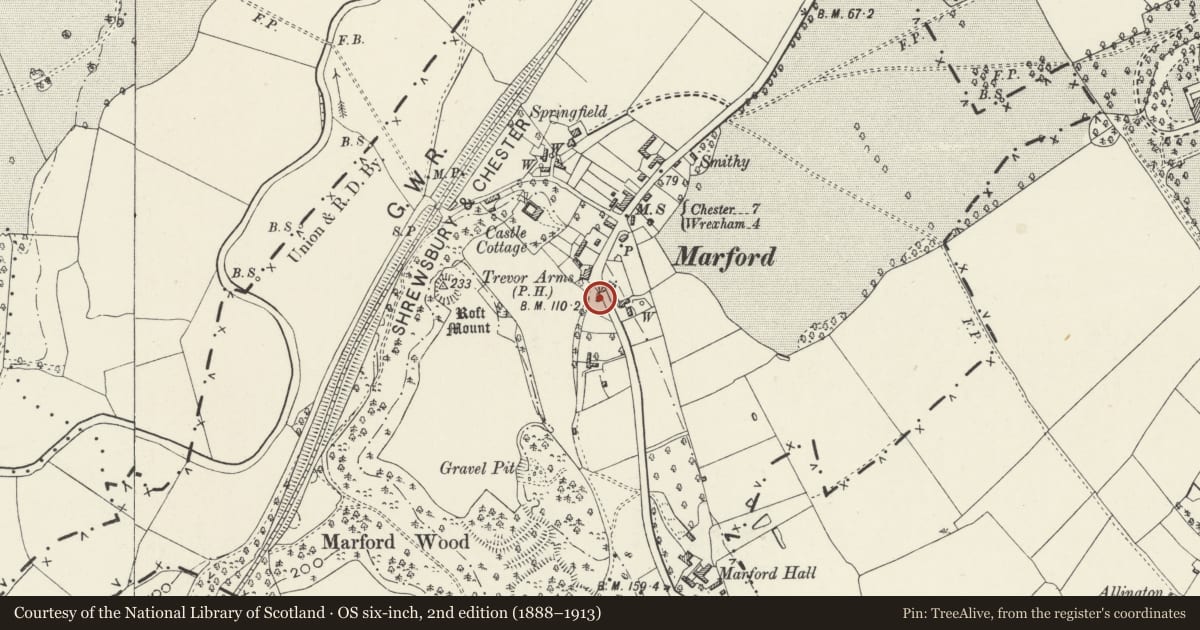
Slide toward Today to fade the historical sheet and see the modern map underneath.
David Rumsey Map Collection, Stanford LibrariesDavid Rumsey Map Collection, Stanford LibrariesDavid Rumsey Map Collection, Stanford LibrariesDavid Rumsey Map Collection, Stanford LibrariesDavid Rumsey Map Collection, Stanford Libraries
5 historical maps cover this location, the earliest the 1608 map "(13) Cambriae Typus." (David Rumsey Map Collection, Stanford Libraries).
Historical maps covering this location
- 1608 · (13) Cambriae Typus. (David Rumsey Map Collection, Stanford Libraries)
- 1637 · Particular description of Wales. Cambria seu Wallia (David Rumsey Map Collection, Stanford Libraries)
- 1883 · Watershed map England, Wales 3. (David Rumsey Map Collection, Stanford Libraries)
- 1898 · 108 Flint (Hills) (David Rumsey Map Collection, Stanford Libraries)
- 1901 · Sheet 9 and 10. (David Rumsey Map Collection, Stanford Libraries)
Cadw's description
Location
Backing on to the W side of Marford Hill at the S end of the village.
History
One of a group of cottages and houses built in Cottage Orne style for the Trevalyn Estate while it was under the stewardship of John Boydell. The buildings along Marford Hill were completed by 1820; Trevalyn accounts suggest building phases in 1814 and 1816. In 1814 Julius Flowers constructed a pise dwelling and it is possible some of the cottages are partially of this material. The cottage has several extensions in sympathetic style, and originally fronted a coach road which was disused following the construction of the A483 in 1828.
Exterior
Render, slate roof, rendered chimneys, single storey and attic. Elevation to former coach road: projecting gabled bay with 3 linked cast-iron multipaned windows with Gothick glazing detail, larger central window has ogee head, above this a later window with an ogee hood-mould above. To right a later range in similar style, to left gabled porch. Left hand return has a single storey semicircular bay with a central cast iron multipaned window with Gothick glazing detail and ogee head flanked by a smaller window on each side. Rear elevation (to Marford Hill) has a slightly projecting gabled bay and single storey extensions.
Interior
Upper room has ceiling with plaster ribs.
Group value with the Trevor Arms Hotel.
Reason for designation
Listed as an early C19 former Trevalyn Estate cottage in distinctive picturesque style.
Nearby in the register
- BeechmountDomesticunder 1 mi
- Pair of Circular PriviesDomesticunder 1 mi
- The Trevor Arms HotelCommercialunder 1 mi
- Stable Block at Trevor Arms HotelDomesticunder 1 mi
Other entries of the same register within about three miles of this one, by straight line.