Cof Cymru: National Historic Assets of Wales · Wales
Allington Farm Gatehouse
Gresford, Wrexham, Wales
A Grade II listed building in Allington, Gresford, Wrexham, designated on 3 June 1996.
The record
- Designation
- Listed building, Grade II
- Broad class
- Domestic
- Date of designation
- 3 June 1996
- Locality
- Allington
- Community
- Gresford
- Unitary authority
- Wrexham
- Country
- Wales
- Coordinates
- 53.09518, -2.94562
- Cadw reference
- 17681
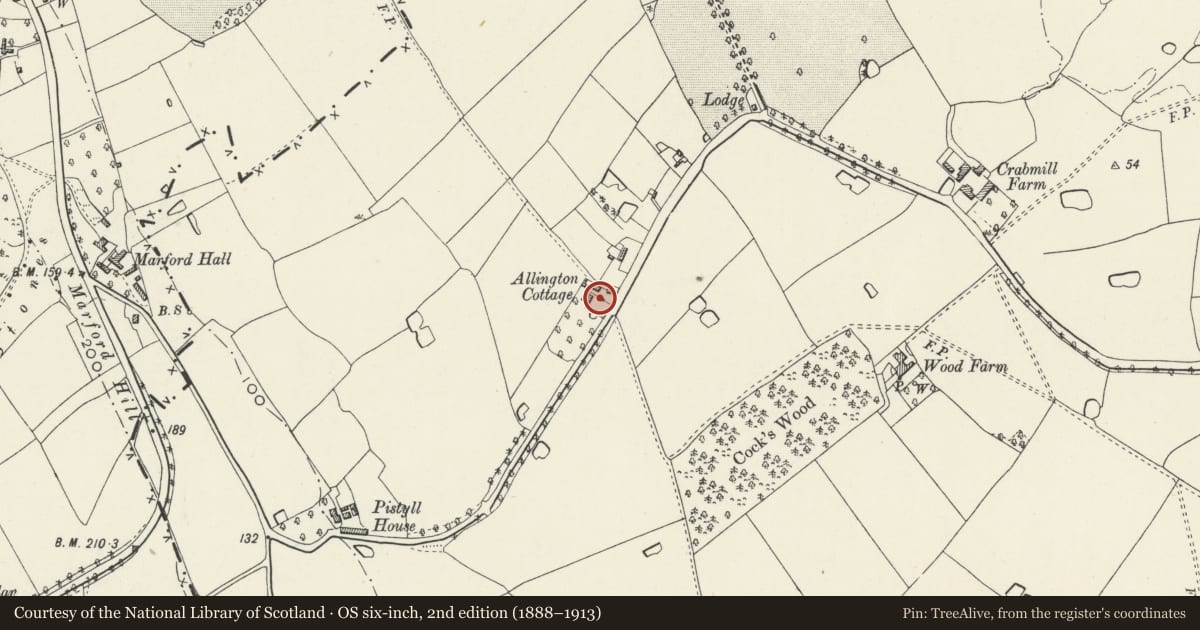
Slide toward Today to fade the historical sheet and see the modern map underneath.
David Rumsey Map Collection, Stanford LibrariesDavid Rumsey Map Collection, Stanford LibrariesDavid Rumsey Map Collection, Stanford LibrariesDavid Rumsey Map Collection, Stanford LibrariesNational Library of Scotland
5 historical maps cover this location, the earliest the 1608 map "(13) Cambriae Typus." (David Rumsey Map Collection, Stanford Libraries).
Historical maps covering this location
- 1608 · (13) Cambriae Typus. (David Rumsey Map Collection, Stanford Libraries)
- 1637 · Particular description of Wales. Cambria seu Wallia (David Rumsey Map Collection, Stanford Libraries)
- 1883 · Watershed map England, Wales 3. (David Rumsey Map Collection, Stanford Libraries)
- 1901 · Sheet 9 and 10. (David Rumsey Map Collection, Stanford Libraries)
- 1930 · OS Popular Edition 1919-1947 (National Library of Scotland)
Cadw's description
Location
Situated on a drive off the W side of Cox Lane c 0.8km E of Marford.
History
The structure has design elements similar to those of the Trevalyn Estate buildings at Marford suggesting historical links with the estate. Probably early C19.
Exterior
Painted brick, stone dressings. Symmetrical with central block flanked by lower blocks all with parapets with stone copings concealing roofs. Central arched entrance with stone surround and decorative keystone painted black. Above this is an opening with ogee head and stone cill. Flanking blocks each have blind openings with stone cills and ogee heads. Stone corbels part-way up the outer walls support brick piers beside which are outlets feeding cast iron rainwater goods. Return elevations have plank doors with shaped strap hinges to small storage rooms. Rear elevation to garden as front but lacks rainwater goods. The building is attached to garden walls which run around the farmhouse.
Interior
Roof structure to the tall central block has been altered C20. It contains a water tank.
Group value with Allington Farmhouse
Reason for designation
Listed as an unusual example of a gatehouse in picturesque style characteristic of the Trevalyn Estate buildings at Marford.
Nearby in the register
- Allington FarmhouseDomesticunder 1 mi
- Marford HallDomesticunder 1 mi
- Trevalyn Hospital (formerly known as Trevalyn House)Health and Welfareunder 1 mi
- Former Stable-block to NE of Trevalyn HospitalHealth and Welfareunder 1 mi
Other entries of the same register within about three miles of this one, by straight line.