Cof Cymru: National Historic Assets of Wales · Wales
Former Stable-block to NE of Trevalyn Hospital
Rossett, Wrexham, Wales
A Grade II listed building in Trevalyn, Rossett, Wrexham, designated on 18 October 1996.
The record
- Designation
- Listed building, Grade II
- Broad class
- Health and Welfare
- Date of designation
- 18 October 1996
- Locality
- Trevalyn
- Community
- Rossett
- Unitary authority
- Wrexham
- Country
- Wales
- Coordinates
- 53.10203, -2.94474
- Cadw reference
- 17467
Slide toward Today to fade the historical sheet and see the modern map underneath.
David Rumsey Map Collection, Stanford LibrariesDavid Rumsey Map Collection, Stanford LibrariesDavid Rumsey Map Collection, Stanford LibrariesDavid Rumsey Map Collection, Stanford LibrariesDavid Rumsey Map Collection, Stanford Libraries
5 historical maps cover this location, the earliest the 1608 map "(13) Cambriae Typus." (David Rumsey Map Collection, Stanford Libraries).
Historical maps covering this location
- 1608 · (13) Cambriae Typus. (David Rumsey Map Collection, Stanford Libraries)
- 1637 · Particular description of Wales. Cambria seu Wallia (David Rumsey Map Collection, Stanford Libraries)
- 1883 · Watershed map England, Wales 3. (David Rumsey Map Collection, Stanford Libraries)
- 1898 · 108 Flint (Hills) (David Rumsey Map Collection, Stanford Libraries)
- 1901 · Sheet 9 and 10. (David Rumsey Map Collection, Stanford Libraries)
Cadw's description
Location
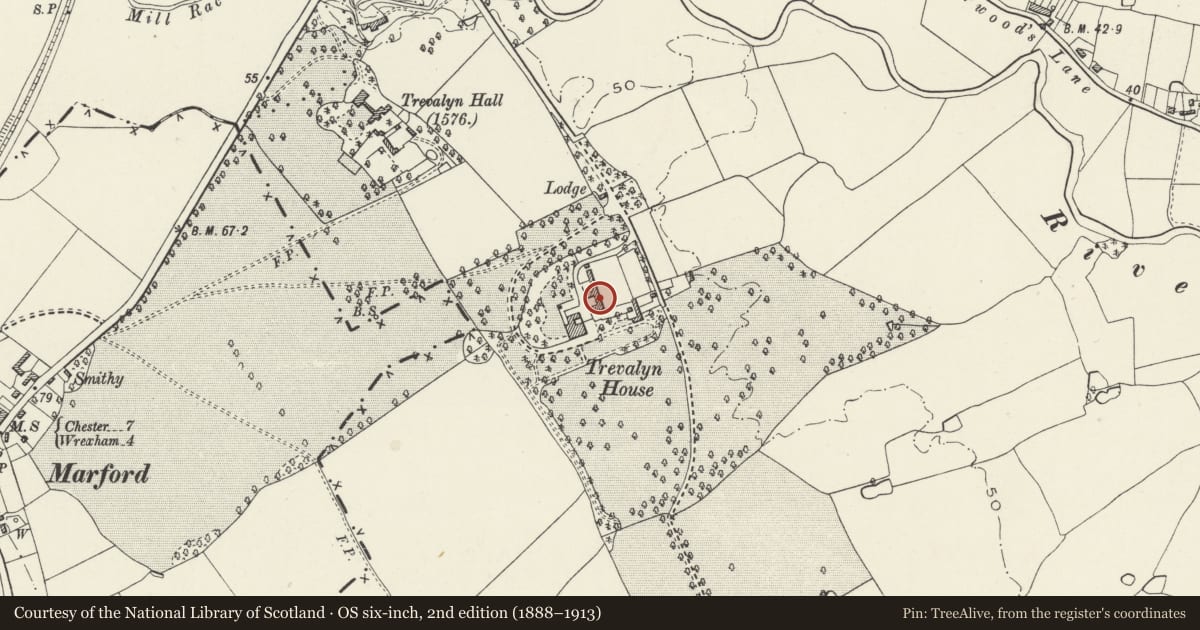
Located to the south-east of Trevalyn Hall and to the north-east of Trevalyn House, reached by a private drive from Manor Lane.
History
Built as the stable block to Trevalyn House of 1754 with which it is probably contemporary though Hubbard argues for early Victorian.
Exterior
Two storey, red-brick with stone dressings, under a pitched slate roof. In plan an open courtyard with walled and (later) gated entrance to the west. South block was the coach and stable accomodation with large stone dressed arched openings with a single keystone to first storey and alternating small thermal windows with three keystones to the second storey. Storeys are delineated by a wide stone string course. The central block, to the east, is of three bays with the central bay projecting into the cobbled courtyard and surmounted by an open triangular pediment. In the opening of the pediment is a circular window probably to have received a clock. Later weathervane to the top of the pediment. The north block is unfenestrated at second floor level and to the rear gives onto a further stable yard and the west wall of the former kitchen garden.
Interior
Largely unaltered and retains nesting holes of former dovecote to rear of central entrance.
Reason for designation
Listed as a well-preserved example of an C18 coach house, contemporary with Trevalyn House, now Trevalyn Hospital.
Group value with Trevalyn Hospital.
Nearby in the register
- Trevalyn Hospital (formerly known as Trevalyn House)Health and Welfareunder 1 mi
- The Courtyard (formerly known as Trevalyn Hall Service Wing)Domesticunder 1 mi
- Trevalyn Hall (including former lodge)Domesticunder 1 mi
- Rossett MillIndustrialunder 1 mi
Other entries of the same register within about three miles of this one, by straight line.