Cof Cymru: National Historic Assets of Wales · Wales
Trevalyn Hospital (formerly known as Trevalyn House)
Rossett, Wrexham, Wales
A Grade II listed building in Trevalyn, Rossett, Wrexham, designated on 18 October 1996.
The record
- Designation
- Listed building, Grade II
- Broad class
- Health and Welfare
- Date of designation
- 18 October 1996
- Locality
- Trevalyn
- Community
- Rossett
- Unitary authority
- Wrexham
- Country
- Wales
- Coordinates
- 53.10169, -2.94503
- Cadw reference
- 17466
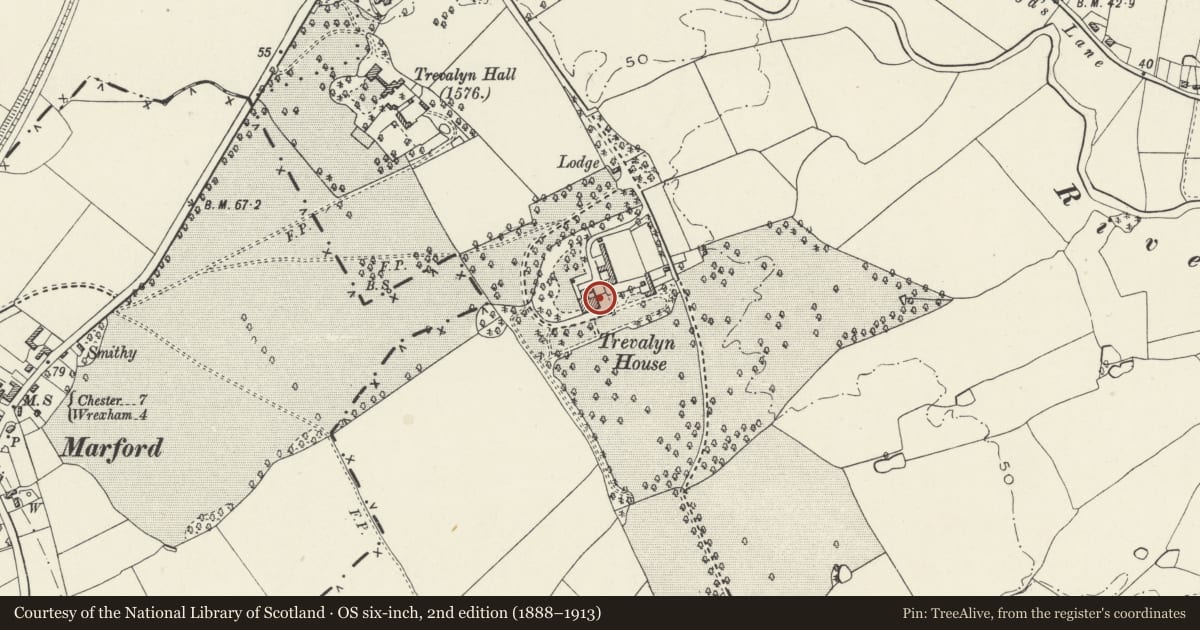
Slide toward Today to fade the historical sheet and see the modern map underneath.
David Rumsey Map Collection, Stanford LibrariesDavid Rumsey Map Collection, Stanford LibrariesDavid Rumsey Map Collection, Stanford LibrariesDavid Rumsey Map Collection, Stanford LibrariesDavid Rumsey Map Collection, Stanford Libraries
5 historical maps cover this location, the earliest the 1608 map "(13) Cambriae Typus." (David Rumsey Map Collection, Stanford Libraries).
Historical maps covering this location
- 1608 · (13) Cambriae Typus. (David Rumsey Map Collection, Stanford Libraries)
- 1637 · Particular description of Wales. Cambria seu Wallia (David Rumsey Map Collection, Stanford Libraries)
- 1883 · Watershed map England, Wales 3. (David Rumsey Map Collection, Stanford Libraries)
- 1898 · 108 Flint (Hills) (David Rumsey Map Collection, Stanford Libraries)
- 1901 · Sheet 9 and 10. (David Rumsey Map Collection, Stanford Libraries)
Cadw's description
Location
Located off a private drive from Manor Lane which joins the B 5445 Chester Road at the Alyn Bridge. Set within an important garden and pleasure grounds including associated structures.
History
C18 house begun in 1754, architect unknown. Later extensions include bays to ground floor front elevation, and extension to the east and north, all circa 1890-1900 when in the ownership of the Townsend family. Conversion to Hospital post-1945 has entailed some internal division, extensive additions to the western side, and light infilling of central section of principle facade.
Exterior
Three storeys, red brick with stone dressings, pitched slate roof hidden behind rendered parapet. Rusticated stone quoins, plinth and cornice. Twelve-pane sliding sash windows to projecting end bays of main facade, nine-pane to top floor with six to central section, all with stone heads marked with voussoirs. Original front stone door-frame with consoled cornice to architrave has had Roman Doric portico added later and subsequently enclosed by new glazed extension approx. 1960's. Some c1900 rainwater goods.
Interior
Entrance hall has c1900 inglenook fireplace in classical revival style. To the left is a fine c1900 staircase with turned balusters and foliated carving to cut-string. To rear bedroom is a fine Adam Revival white and yellow marble fireplace with decorative cast-iron firebacks. Elsewhere much original carpentry and Edwardian plaster work to ceilings.
Reason for designation
Listed as a mid-C18 small country-house which, notwithstanding conversion, retains good internal detail.
Nearby in the register
- Former Stable-block to NE of Trevalyn HospitalHealth and Welfareunder 1 mi
- The Courtyard (formerly known as Trevalyn Hall Service Wing)Domesticunder 1 mi
- Trevalyn Hall (including former lodge)Domesticunder 1 mi
- Rossett MillIndustrialunder 1 mi
Other entries of the same register within about three miles of this one, by straight line.