Cof Cymru: National Historic Assets of Wales · Wales
17 High Street
Overton, Wrexham, Wales
A Grade II listed building in Overton, Wrexham, designated on 16 November 1962.
The record
- Designation
- Listed building, Grade II
- Broad class
- Commercial
- Date of designation
- 16 November 1962
- Community
- Overton
- Unitary authority
- Wrexham
- Country
- Wales
- Coordinates
- 52.97046, -2.93488
- Cadw reference
- 1683
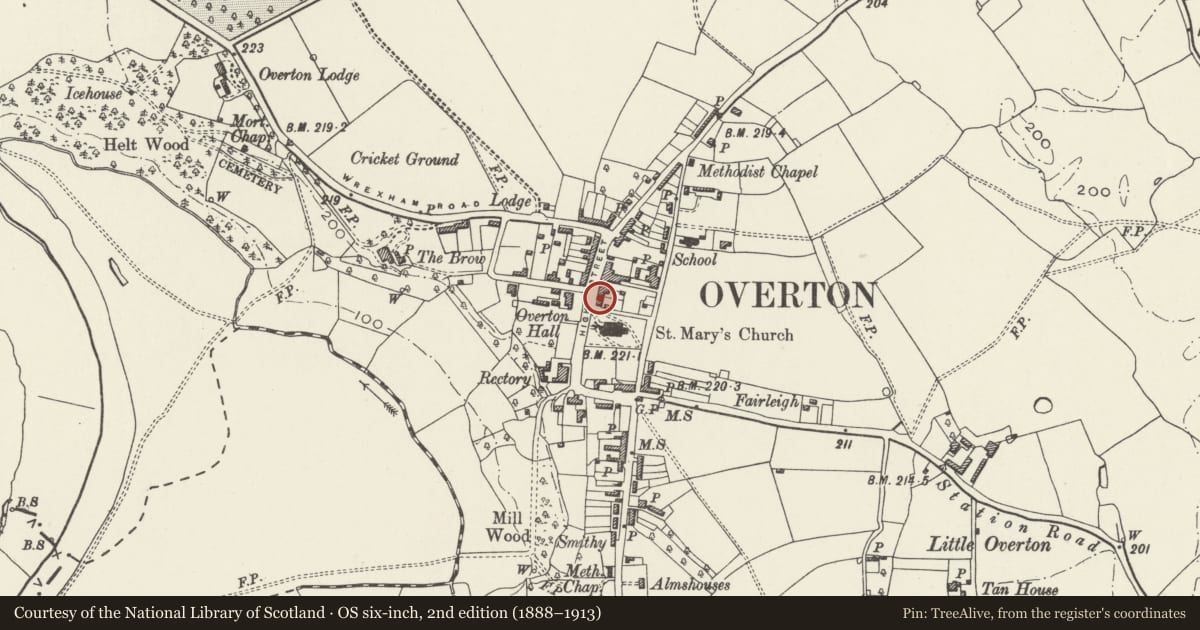
Slide toward Today to fade the historical sheet and see the modern map underneath.
David Rumsey Map Collection, Stanford LibrariesDavid Rumsey Map Collection, Stanford LibrariesDavid Rumsey Map Collection, Stanford LibrariesDavid Rumsey Map Collection, Stanford LibrariesDavid Rumsey Map Collection, Stanford Libraries
5 historical maps cover this location, the earliest the 1608 map "(13) Cambriae Typus." (David Rumsey Map Collection, Stanford Libraries).
Historical maps covering this location
- 1608 · (13) Cambriae Typus. (David Rumsey Map Collection, Stanford Libraries)
- 1637 · Particular description of Wales. Cambria seu Wallia (David Rumsey Map Collection, Stanford Libraries)
- 1830 · V.3:11-15:XV.Britisches Reich. A. Kon: England. a. England ab sich: Shire:15-17, 33 (David Rumsey Map Collection, Stanford Libraries)
- 1883 · Watershed map England, Wales 3. (David Rumsey Map Collection, Stanford Libraries)
- 1901 · Sheet 9 and 10. (David Rumsey Map Collection, Stanford Libraries)
Cadw's description
Location
Between Church Cottage and the White Cottage.
History
Pair of houses of c1800, incorporating a shop which was probably inserted during the C19
Exterior
The present shop front retains some elements of a late C19 or early C20 design. Brick with slate roof. Three-storeys, 5-window range, originally comprising 2 dwellings of unequal size. No.17 is a
2-window range, with doorway to right, No.18 range with central entrance. Flush framed 12-pane sash windows to upper floor (9-pane to attic storey) and tripartite sashes to ground floor, all with flat arched gauged brick heads. No.17 retains its original doorway with canopy hood; insertion of shop front has modified the arrangement to the left, but the doorway alongside the shop appears to be early C19, and has case with bracketed entablature. Shop front itself has central doorway, windows divided by slim mullions and a transom, and fascia carried on brackets. Dentilled eaves band. Axial stacks, raised during the C19. Coped gable to left.
Reason for designation
A good building of c1800, urban in character. Part of an important group of buildings on High Street.
Nearby in the register
- Church CottageCommercialunder 1 mi
- 18 High StreetCommercialunder 1 mi
- White CottageDomesticunder 1 mi
- Telephone Call-boxCommunicationsunder 1 mi
Other entries of the same register within about three miles of this one, by straight line.