Cof Cymru: National Historic Assets of Wales · Wales
War Memorial Gates and Railings to the Village Hall
Cynwyl Gaeo, Carmarthenshire, Wales
A Grade II listed building in Pumpsaint, Cynwyl Gaeo, Carmarthenshire, designated on 2 August 1995.
The record
- Designation
- Listed building, Grade II
- Broad class
- Commemorative
- Date of designation
- 2 August 1995
- Locality
- Pumpsaint
- Community
- Cynwyl Gaeo
- Unitary authority
- Carmarthenshire
- Country
- Wales
- Coordinates
- 52.04696, -3.96066
- Cadw reference
- 16255
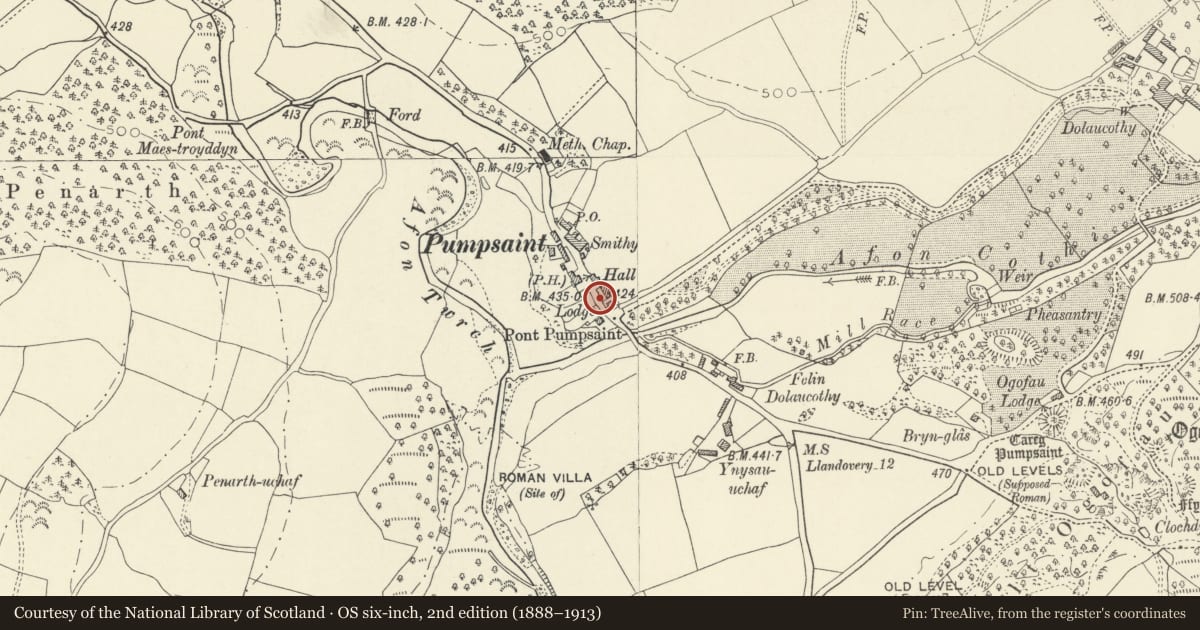
Slide toward Today to fade the historical sheet and see the modern map underneath.
David Rumsey Map Collection, Stanford LibrariesDavid Rumsey Map Collection, Stanford LibrariesDavid Rumsey Map Collection, Stanford LibrariesDavid Rumsey Map Collection, Stanford LibrariesDavid Rumsey Map Collection, Stanford Libraries
5 historical maps cover this location, the earliest the 1608 map "(13) Cambriae Typus." (David Rumsey Map Collection, Stanford Libraries).
Historical maps covering this location
- 1608 · (13) Cambriae Typus. (David Rumsey Map Collection, Stanford Libraries)
- 1830 · V.3:11-15:XV. Britisches Reich. A. Kon: England. b. Frstenthum Wales: Shire: 37-40 (David Rumsey Map Collection, Stanford Libraries)
- 1860 · 41. Caermathen. (David Rumsey Map Collection, Stanford Libraries)
- 1891 · Sheet 10. Ordnance Survey of England and Wales. . (David Rumsey Map Collection, Stanford Libraries)
- 1901 · Sheet 14. (David Rumsey Map Collection, Stanford Libraries)
Cadw's description
Location
Situated in village centre on E side of A482.
History
Opened 1903, commemorating the coronation of Edward VII. Built at the expense of Lady Hills-Johnes of Dolaucothi. Front railings and archway erected 1925 as a War Memorial.
Exterior
Village hall of corrugated iron construction. Pitched roof. Single storey, broad six bay front, both end bays continued as balancing outshut porches. Four-pane, top-hung windows; 4-pane windows to porches. Boarded doors to inner sides of porches. Later corrugated iron lean-to against left end. Two windows to right end as front flanking paired planked doors. Rear with timber extension to right, pitched corrugated iron roof, rendered toilet block to left.
War Memorial gates and railings: Dwarf stone walls with decorative iron half-railings, recessed to centre with elaborate cast iron arch of 1925 (War Memorial). Square openwork piers with crested overthrow and bronze plaques to head and sides, paired high iron gates. Plainer pair of iron gates to left with posts signed: "T.Jones and Sons, Priory Foundry, Carmarthen. Coronation 1902". 1924 datestone to right of entry.
Interior
Unusual architectural interior. Large hall, boarded walls, boarded wagon roof with thin ribs and moulded wooden cornice. Four- panelled doors.
Reason for designation
Listed as an unusually good example of an iron village hall built to commemorate the coronation of Edward VII with front archway erected as a First World War memorial. Fine character to interior and an attractive setting in listed group of former estate buildings.
Nearby in the register
- Village HallRecreationalunder 1 mi
- The LodgeDomesticunder 1 mi
- Former Carthouse and Stable opposite Dolaucothi ArmsDomesticunder 1 mi
- Pumpsaint Roman FortFortunder 1 mi
Other entries of the same register within about three miles of this one, by straight line.