Cof Cymru: National Historic Assets of Wales · Wales
New Inn
Arthog, Gwynedd, Wales
A Grade II listed building in Friog, Arthog, Gwynedd, designated on 1 February 1995.
The record
- Designation
- Listed building, Grade II
- Broad class
- Commercial
- Date of designation
- 1 February 1995
- Locality
- Friog
- Community
- Arthog
- Unitary authority
- Gwynedd
- Country
- Wales
- Coordinates
- 52.68989, -4.04966
- Cadw reference
- 15594
Slide toward Today to fade the historical sheet and see the modern map underneath.
David Rumsey Map Collection, Stanford LibrariesDavid Rumsey Map Collection, Stanford LibrariesDavid Rumsey Map Collection, Stanford LibrariesLlyfrgell Genedlaethol Cymru – The National Library of WalesDavid Rumsey Map Collection, Stanford Libraries
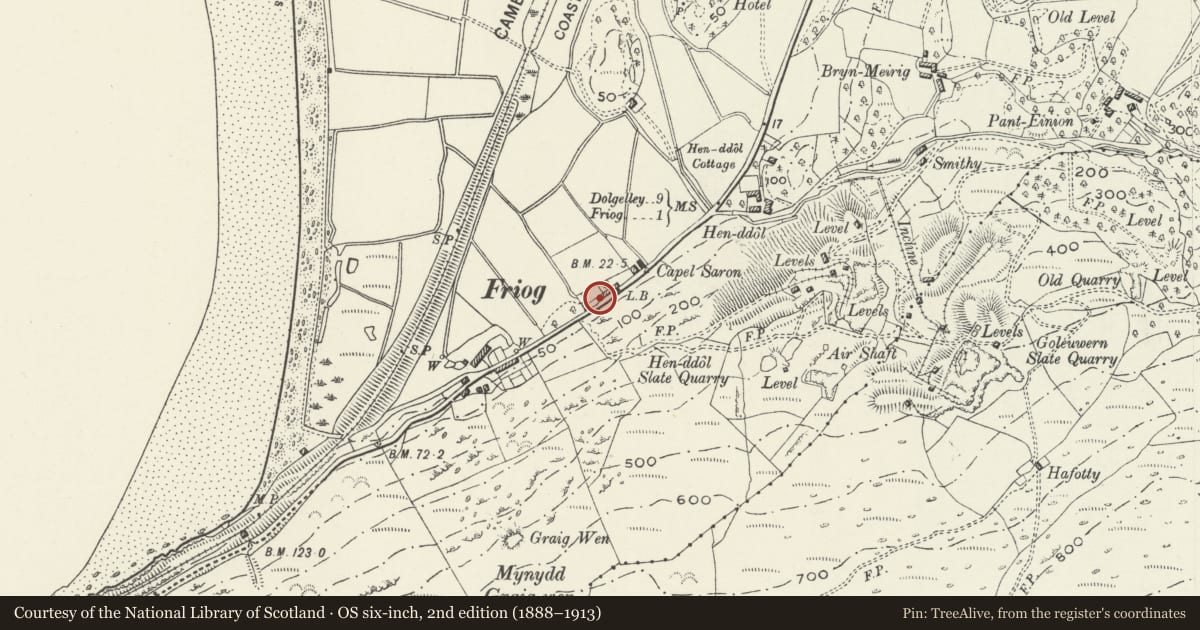
5 historical maps cover this location, the earliest the 1795 map "To Sir Watkin Williams-Wynn Bart ... the map of the six counties of North Wales is most humbly inscribed by his obedient humble servant" (Llyfrgell Genedlaethol Cymru – The National Library of Wales).
Historical maps covering this location
- 1795 · To Sir Watkin Williams-Wynn Bart ... the map of the six counties of North Wales is most… (Llyfrgell Genedlaethol Cymru – The National Library of Wales)
- 1883 · Watershed map England, Wales 3. (David Rumsey Map Collection, Stanford Libraries)
- 1896 · Sheet 7. Ordnance Survey of England and Wales. (David Rumsey Map Collection, Stanford Libraries)
- 1899 · 149 Barmouth (Hills) (David Rumsey Map Collection, Stanford Libraries)
- 1901 · Sheet 9 and 10. (David Rumsey Map Collection, Stanford Libraries)
Cadw's description
Location
On the street line behind low C20 front walls of re-constituted stone.
History
Mid C19
Exterior
2-storey former inn with broad 2-window front. Pebble-dashed rubble with medium-pitched old slate roof; deep verges and plain bargeboards to SW gable end. Squat central rubble chimney with cornice and weather coursing; similar chimneyto L gable end. Mid-Victorian tripartite shop front to L with central entrance. Recessed door with 2 vertical panels with round-arched heads; flanking vertically-panelled and simply-moulded pilasters. Flanking the entrance, 2 large 6-pane shop windows, the upper lights with arched glazing bars; flankingpilasters as before. Plain fascia and simply-moulded cornice above. Recessed 12-pane sashes above entrance and to ground and first floor R; slate cills and flat, rendered arches. To the L amodern lean-to addition.
Reason for designation
Included for its special interest as a former inn of local historic interest with unaltered fenestration and detail.
Nearby in the register
- Old Toll HouseTransportunder 1 mi
- L-Shaped Agricultural Range at Hen-DdolAgriculture and Subsistenceunder 1 mi
- Hen-Ddol Farmhouse including attached Outbuilding to N Ffordd HenddolDomesticunder 1 mi
- Hut Enclosure and Early Field System South of Mynydd GraigwenField Systemunder 1 mi
Other entries of the same register within about three miles of this one, by straight line.