Cof Cymru: National Historic Assets of Wales · Wales
Ramoth Baptist Church
Manordeifi, Pembrokeshire, Wales
A Grade II listed building in Abercych, Manordeifi, Pembrokeshire, designated on 24 November 1994.
The record
- Designation
- Listed building, Grade II
- Broad class
- Religious, Ritual and Funerary
- Date of designation
- 24 November 1994
- Locality
- Abercych
- Community
- Manordeifi
- Unitary authority
- Pembrokeshire
- Country
- Wales
- Coordinates
- 52.03492, -4.55265
- Cadw reference
- 15117
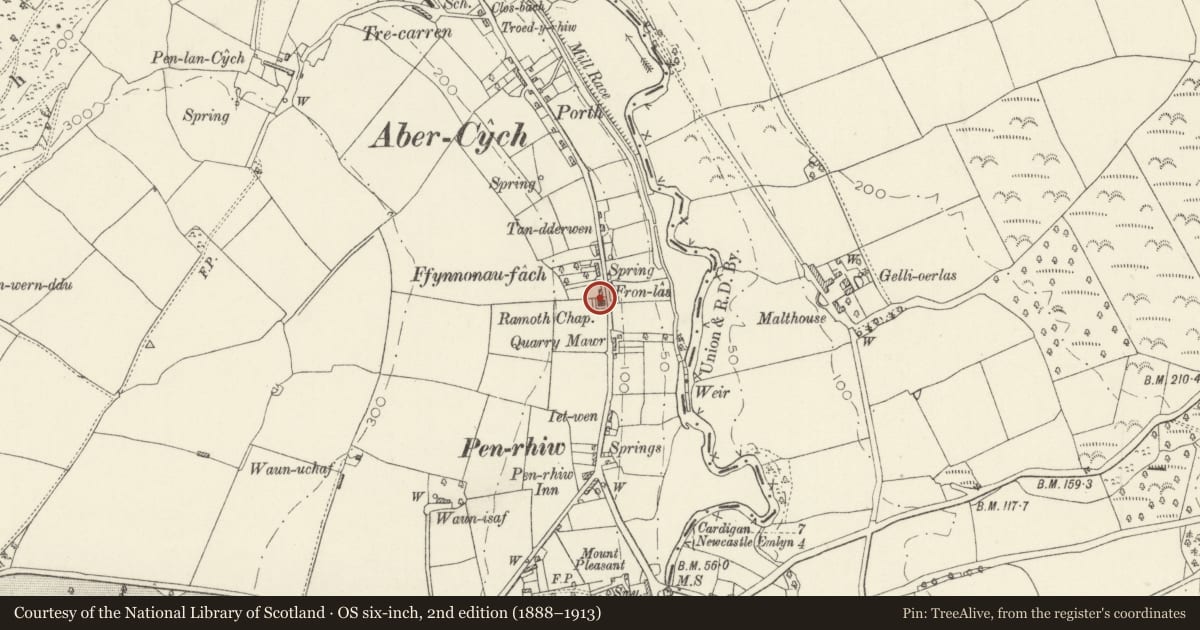
Slide toward Today to fade the historical sheet and see the modern map underneath.
David Rumsey Map Collection, Stanford LibrariesDavid Rumsey Map Collection, Stanford LibrariesDavid Rumsey Map Collection, Stanford LibrariesDavid Rumsey Map Collection, Stanford LibrariesDavid Rumsey Map Collection, Stanford Libraries
5 historical maps cover this location, the earliest the 1608 map "(13) Cambriae Typus." (David Rumsey Map Collection, Stanford Libraries).
Historical maps covering this location
- 1608 · (13) Cambriae Typus. (David Rumsey Map Collection, Stanford Libraries)
- 1830 · V.3:11-15:XV. Britisches Reich. A. Kon: England. b. Frstenthum Wales: Shire: 37-40 (David Rumsey Map Collection, Stanford Libraries)
- 1891 · Sheet 10. Ordnance Survey of England and Wales. . (David Rumsey Map Collection, Stanford Libraries)
- 1898 · 211 Newcastle Emlyn (Hills) (David Rumsey Map Collection, Stanford Libraries)
- 1901 · Sheet 14. (David Rumsey Map Collection, Stanford Libraries)
Cadw's description
Location
Situated on the W side of the road through Abercych, some 100m from the junction with the B 4332.
History
1868 Baptist Chapel replacing one of 1826.
Exterior
1868 Baptist Chapel in rubble stone with cut Cilgerran stone dressings and slate roof. Paired brackets to eaves. Gable front with two long arched side windows, centre tall narrow arched recess over pair of arched small windows and arched door. Small paned windows with marginal glazing bars. Double 6-panel doors and fanlight with concentric bars. Plaque 'Ramoth' Addoldy y Bedyddwyr Adeiladwyd 1826, Ailadeiladwyd 1868'. Two long arched windows each side, two to rear.
Interior
Three-sided gallery with long horizontal panels, on cast-iron fluted columns. Curved gallery corners. Box pews, and pulpit with curved front, steps up each side with carved finials to newel-posts.
Reason for designation
Included as unaltered example of a mid-Victorian country chapel, still with the small-paned windows and box-pews of the earlier chapels.
Nearby in the register
- Pont TreseliTransportunder 1 mi
- Capel BrynseionReligious, Ritual and Funeraryunder 1 mi
- Outbuilding on E Side of Farmyard at GellidegAgriculture and Subsistenceunder 1 mi
- Range of outbuildings on W Side of Farmyard at GellidegAgriculture and Subsistenceunder 1 mi
Other entries of the same register within about three miles of this one, by straight line.