Cof Cymru: National Historic Assets of Wales · Wales
Criccin Fawr Farmhouse
Rhuddlan, Denbighshire, Wales
A Grade II listed building in Criccin, Rhuddlan, Denbighshire, designated on 10 November 1994.
The record
- Designation
- Listed building, Grade II
- Broad class
- Domestic
- Date of designation
- 10 November 1994
- Locality
- Criccin
- Community
- Rhuddlan
- Unitary authority
- Denbighshire
- Country
- Wales
- Coordinates
- 53.28370, -3.44066
- Cadw reference
- 15010
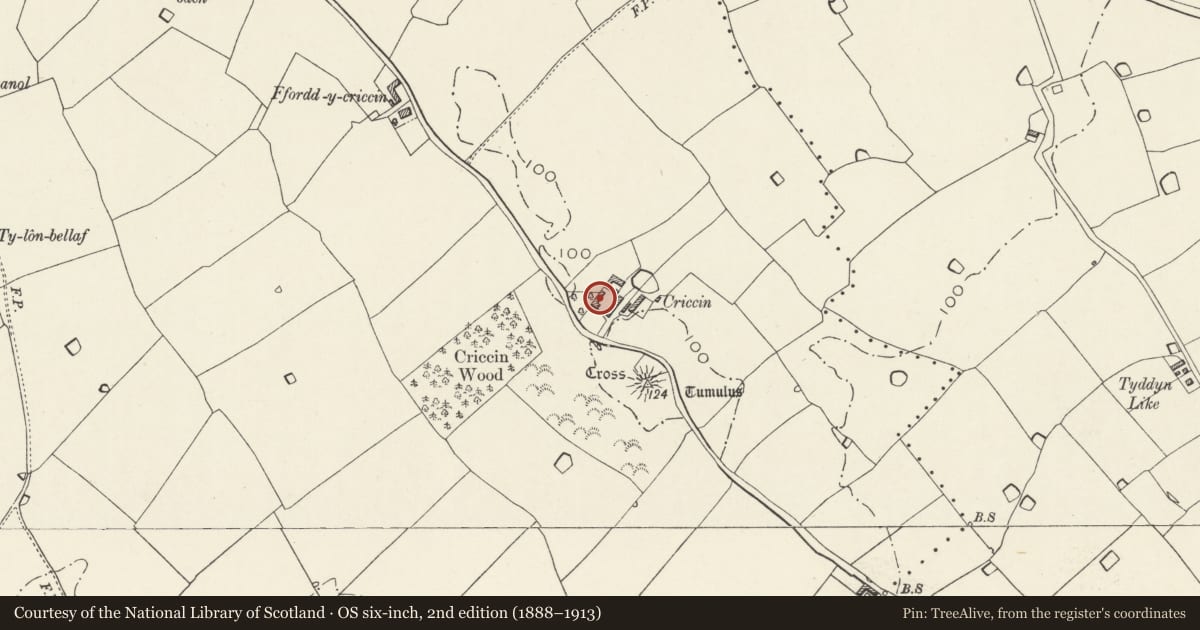
Slide toward Today to fade the historical sheet and see the modern map underneath.
David Rumsey Map Collection, Stanford LibrariesDavid Rumsey Map Collection, Stanford LibrariesNational Library of ScotlandDavid Rumsey Map Collection, Stanford LibrariesLlyfrgell Genedlaethol Cymru – The National Library of Wales
5 historical maps cover this location, the earliest the 1795 map "To Sir Watkin Williams-Wynn Bart ... the map of the six counties of North Wales is most humbly inscribed by his obedient humble servant" (Llyfrgell Genedlaethol Cymru – The National Library of Wales).
Historical maps covering this location
- 1795 · To Sir Watkin Williams-Wynn Bart ... the map of the six counties of North Wales is most… (Llyfrgell Genedlaethol Cymru – The National Library of Wales)
- 1883 · Watershed map England, Wales 3. (David Rumsey Map Collection, Stanford Libraries)
- 1898 · 95 Rhyl (Hills) (David Rumsey Map Collection, Stanford Libraries)
- 1901 · Sheet 9 and 10. (David Rumsey Map Collection, Stanford Libraries)
- 1963 · Map No. 36 - Local Government Commission for Wales : [Definitive maps showing proposed… (National Library of Scotland)
Cadw's description
Location
On the east of the B5429, towards the SE boundary of the community approx. 2km from the town.
History
Farmhouse, c1800.
Exterior
Roughly coursed and squared stone with slate roof and coped gables with brick end wall stacks. 2 storeys, 2-unit plan with central entrance in added porch; long rear wing. Hipped roofed porch with round arched doorway; flanking windows, and the 3 upper windows are all flush-framed 16-pane sashes with tooled stone heads. Rear wing is a 3-window range - in the upper storey, lx4-pane sash window remains, the others have been renewed in original openings; lower windows are fixed lights, and all have flat stone lintels. Central doorway in gabled timber porch.
Reason for designation
Included as a typical and largely unaltered example of a small vernacular farmhouse of c1800.
Nearby in the register
- Criccin CrossReligious, Ritual and Funeraryunder 1 mi
- Criccin CrossCross shaftunder 1 mi
- Barn at Rhydyddauddwr FarmAgriculture and Subsistenceunder 1 mi
- Rhydyddauddwr FarmhouseDomesticunder 1 mi
Other entries of the same register within about three miles of this one, by straight line.