Cof Cymru: National Historic Assets of Wales · Wales
Rhydyddauddwr Farmhouse
Rhuddlan, Denbighshire, Wales
A Grade II listed building in Rhuddlan, Denbighshire, designated on 10 November 1994.
The record
- Designation
- Listed building, Grade II
- Broad class
- Domestic
- Date of designation
- 10 November 1994
- Community
- Rhuddlan
- Unitary authority
- Denbighshire
- Country
- Wales
- Coordinates
- 53.27921, -3.45497
- Cadw reference
- 14973
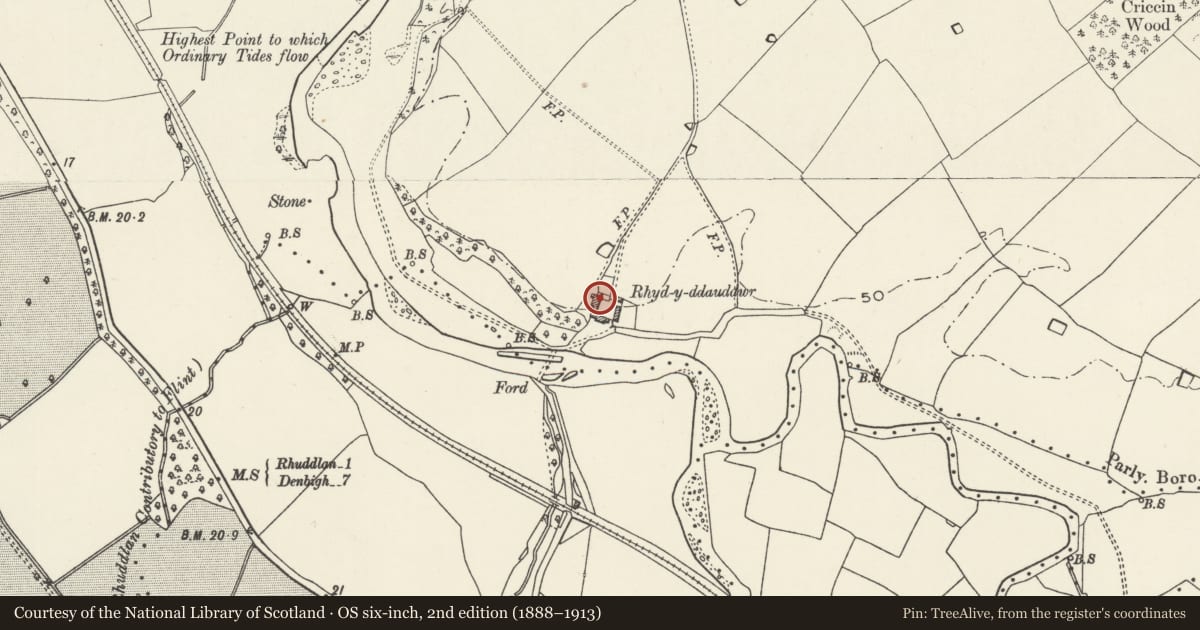
Slide toward Today to fade the historical sheet and see the modern map underneath.
David Rumsey Map Collection, Stanford LibrariesDavid Rumsey Map Collection, Stanford LibrariesNational Library of ScotlandDavid Rumsey Map Collection, Stanford LibrariesLlyfrgell Genedlaethol Cymru – The National Library of Wales
5 historical maps cover this location, the earliest the 1795 map "To Sir Watkin Williams-Wynn Bart ... the map of the six counties of North Wales is most humbly inscribed by his obedient humble servant" (Llyfrgell Genedlaethol Cymru – The National Library of Wales).
Historical maps covering this location
- 1795 · To Sir Watkin Williams-Wynn Bart ... the map of the six counties of North Wales is most… (Llyfrgell Genedlaethol Cymru – The National Library of Wales)
- 1883 · Watershed map England, Wales 3. (David Rumsey Map Collection, Stanford Libraries)
- 1898 · 95 Rhyl (Hills) (David Rumsey Map Collection, Stanford Libraries)
- 1901 · Sheet 9 and 10. (David Rumsey Map Collection, Stanford Libraries)
- 1963 · Map No. 36 - Local Government Commission for Wales : [Definitive maps showing proposed… (National Library of Scotland)
Cadw's description
Location
At the end of a track across fields which forms a continuation of Abbey Road, approx. 1.5 km S of Rhuddlan, close to the confluence of the Rivers Clwyd and Elwy.
Exterior
Early Cl9, replacing or remodelling an earlier building on the site (shown in a map of 1756). Brick with slate roof and end wall stacks; extended to rear in stone. 2-storeys, 3-window range to main front which faces SE. Advanced gabled central bay, with doorway in added gabled porch. 2-light round-arched casement window above the door, with radial glazing. Flanking windows to either side are 3-light horizontally sliding sashes, with flat arched brick heads. Rear wing, extended by a single bay in stone, and with outshot porch in angle.
Reason for designation
Listed as a good example of a small estate farmhouse of the late C18 which forms part of an intact farm complex.
Nearby in the register
- Cowhouse and Stable Range at Rhydyddauddwr FarmAgriculture and Subsistenceunder 1 mi
- Shelter Shed at Rhydyddauddwr FarmAgriculture and Subsistenceunder 1 mi
- Barn at Rhydyddauddwr FarmAgriculture and Subsistenceunder 1 mi
- Main Barn at Abbey FarmAgriculture and Subsistenceunder 1 mi
Other entries of the same register within about three miles of this one, by straight line.