Cof Cymru: National Historic Assets of Wales · Wales
Castle Green including Front Railings
Dinas Cross, Pembrokeshire, Wales
A Grade II listed building in Dinas Cross, Pembrokeshire, designated on 17 November 1994.
The record
- Designation
- Listed building, Grade II
- Broad class
- Domestic
- Date of designation
- 17 November 1994
- Locality
- Dinas Cross
- Community
- Dinas Cross
- Unitary authority
- Pembrokeshire
- Country
- Wales
- Coordinates
- 52.01280, -4.89692
- Cadw reference
- 14936
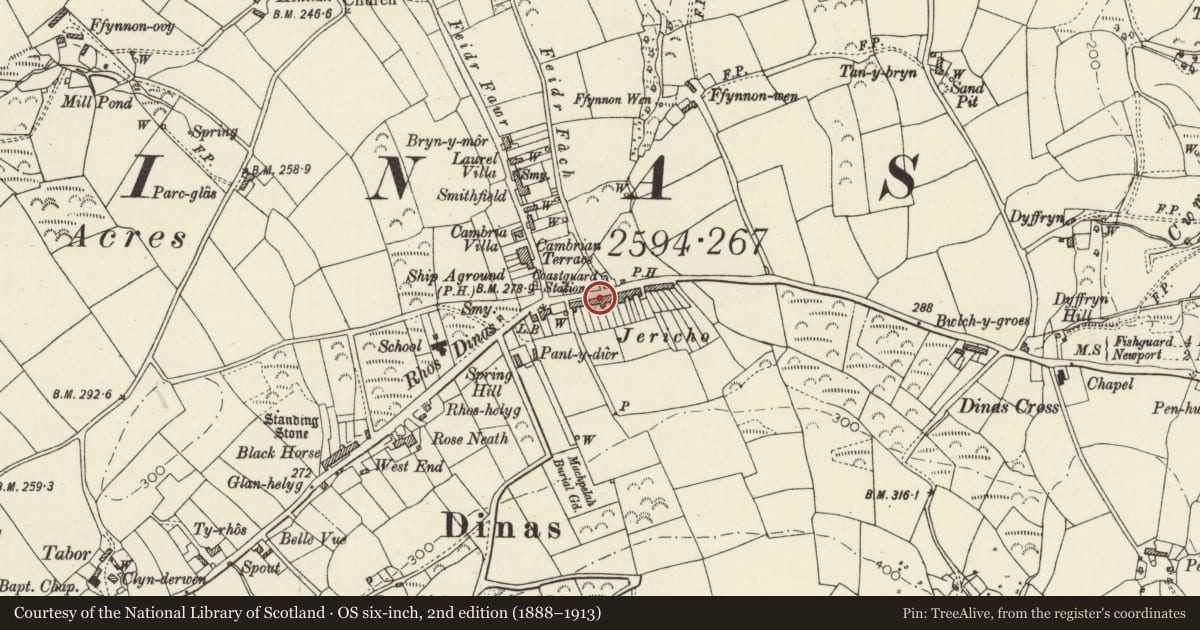
Slide toward Today to fade the historical sheet and see the modern map underneath.
David Rumsey Map Collection, Stanford LibrariesDavid Rumsey Map Collection, Stanford LibrariesDavid Rumsey Map Collection, Stanford LibrariesDavid Rumsey Map Collection, Stanford LibrariesDavid Rumsey Map Collection, Stanford Libraries
5 historical maps cover this location, the earliest the 1608 map "(13) Cambriae Typus." (David Rumsey Map Collection, Stanford Libraries).
Historical maps covering this location
- 1608 · (13) Cambriae Typus. (David Rumsey Map Collection, Stanford Libraries)
- 1891 · Sheet 10. Ordnance Survey of England and Wales. . (David Rumsey Map Collection, Stanford Libraries)
- 1898 · 210 Cardigan (Hills) (David Rumsey Map Collection, Stanford Libraries)
- 1898 · 210 Cardigan (Outline) (David Rumsey Map Collection, Stanford Libraries)
- 1901 · Sheet 13. (David Rumsey Map Collection, Stanford Libraries)
Cadw's description
Location
Situated in third terraced row from E, between Trefonnen and 2 Castle Green.
History
Later C19 terraced house once typical of the houses built by returning sea-captains in Dinas; originally No 2 made a pair.
Exterior
Brown rubble stone with grey limestone dressings, imitation slate roof and stone end stacks. Paired brackets to flat eves. Two-storey, three-window front of hornless 12-pane sashes with slate sills and centre 2-panel door with traceried overlight. The door panels have shaped heads. All openings have grey limestone surrounds with voussoirs to heads.
Front iron railings on low rubble wall, green stone gatepiers and matching iron gate.
Reason for designation
Included as a good example of later C19 houses once typical of Dinas and not elsewhere in their use of contrasting colours in stone and of Georgian small-paned windows. The door is also a local feature, appearing on the terrace to the E, and at Tabor Villa.
Nearby in the register
- Ty CambriaDomesticunder 1 mi
- Standing Stoneunder 1 mi
- The CrossDomesticunder 1 mi
- TanybrynDomesticunder 1 mi
Other entries of the same register within about three miles of this one, by straight line.