Cof Cymru: National Historic Assets of Wales · Wales
Coach-house and stables at Coedarhydyglyn
St. Georges-super-Ely, Vale of Glamorgan, Wales
A Grade II* listed building in Coedarhydyglyn, St. Georges-super-Ely, Vale of Glamorgan, designated on 13 September 1994.
The record
- Designation
- Listed building, Grade II*
- Broad class
- Domestic
- Date of designation
- 13 September 1994
- Locality
- Coedarhydyglyn
- Community
- St. Georges-super-Ely
- Unitary authority
- Vale of Glamorgan
- Country
- Wales
- Coordinates
- 51.46842, -3.29002
- Cadw reference
- 14865
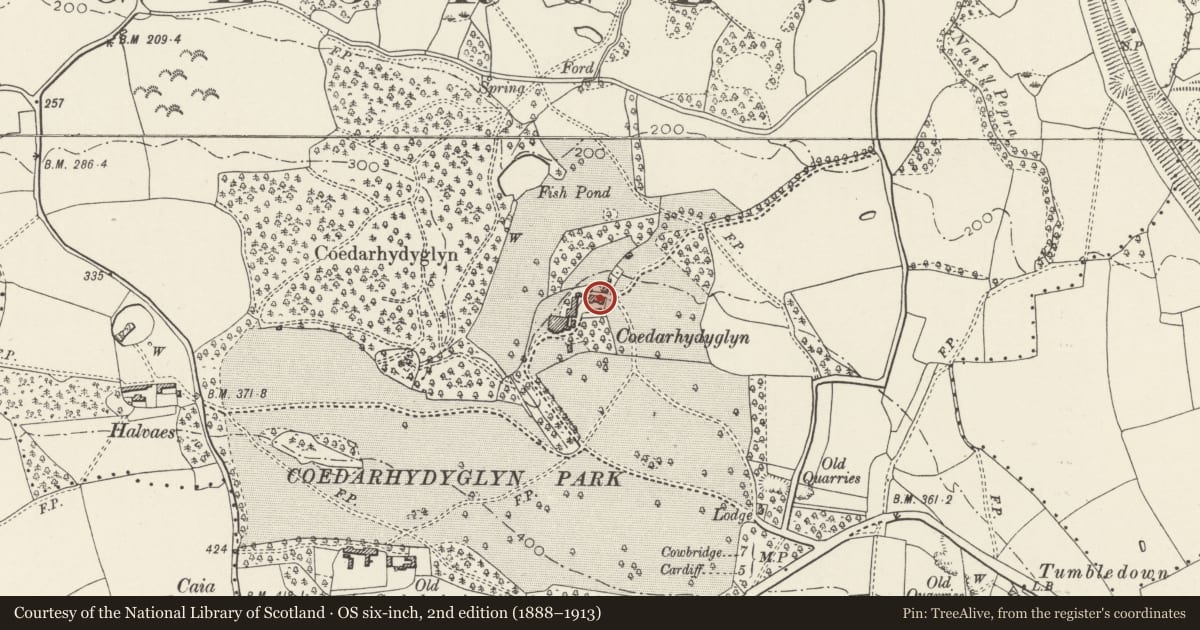
Slide toward Today to fade the historical sheet and see the modern map underneath.
David Rumsey Map Collection, Stanford LibrariesDavid Rumsey Map Collection, Stanford LibrariesDavid Rumsey Map Collection, Stanford LibrariesDavid Rumsey Map Collection, Stanford LibrariesDavid Rumsey Map Collection, Stanford Libraries
5 historical maps cover this location, the earliest the 1636 map "Cornubia : Devonia, Somersetus, Dorcestria, Wiltonia, Glocestria ..." (David Rumsey Map Collection, Stanford Libraries).
Historical maps covering this location
- 1636 · Cornubia : Devonia, Somersetus, Dorcestria, Wiltonia, Glocestria ... (David Rumsey Map Collection, Stanford Libraries)
- 1637 · The fourth table of England. Cornub. Devonia, Somerset etc. (David Rumsey Map Collection, Stanford Libraries)
- 1865 · England and Wales. England No. 6. (David Rumsey Map Collection, Stanford Libraries)
- 1898 · 263 Cardiff (Hills) (David Rumsey Map Collection, Stanford Libraries)
- 1913 · Sheet 110. Cardiff & Mouth of the Severn. (David Rumsey Map Collection, Stanford Libraries)
Cadw's description
Location
To the NE of the main house, on the same plateau.
History
Contemporary with the house at Coedarhydyglyn c1820. Possibly part of the original design believed to be by Edward Haycock of Shrewsbury.
Exterior
Large rubble-built range with low-pitched hipped slate roofs and red brick ridge stack. Windows are all small-pane, mostly casements, some sliding sashes. The main block running west/east contains the stables and has three loft windows evenly spaced to the front. Below this is a lean-to that has a deeply recessed central entrance with double doors and a 6-pane overlight; cross-framed windows to either side. Projecting forward prominently to either side are hipped roof coach-houses with 2 pairs of boarded double gates to each and camber-headed small-pane windows to the inner sides. Similar windows to the rear, some with cambered brick heads; the central opening has stone voussoir head.
Interior
Interior retains original layout and furnishings including loose-boxes with boarded stalls, basket arched openings with carved animal-head corbels, iron mangers and other fittings including iron sink. Stone flag floor below; stairs to lofts which have an intact range of king-post and strut trusses .
Reason for designation
Listed II* as a substantial and unusually well preserved early C19 estate building, closely related to the main house; group value with this and other listed items on the estate.
Nearby in the register
- Coedarhydyglyn including attached outbuildings at rear.Domesticunder 1 mi
- Gate and gatepiers midway along S drive at CoedarhydyglynDomesticunder 1 mi
- Gate and gatepiers beside South Lodge at CoedarhydyglynDomesticunder 1 mi
- Churchyard cross at Church of St GeorgeReligious, Ritual and Funeraryunder 1 mi
Other entries of the same register within about three miles of this one, by straight line.