Cof Cymru: National Historic Assets of Wales · Wales
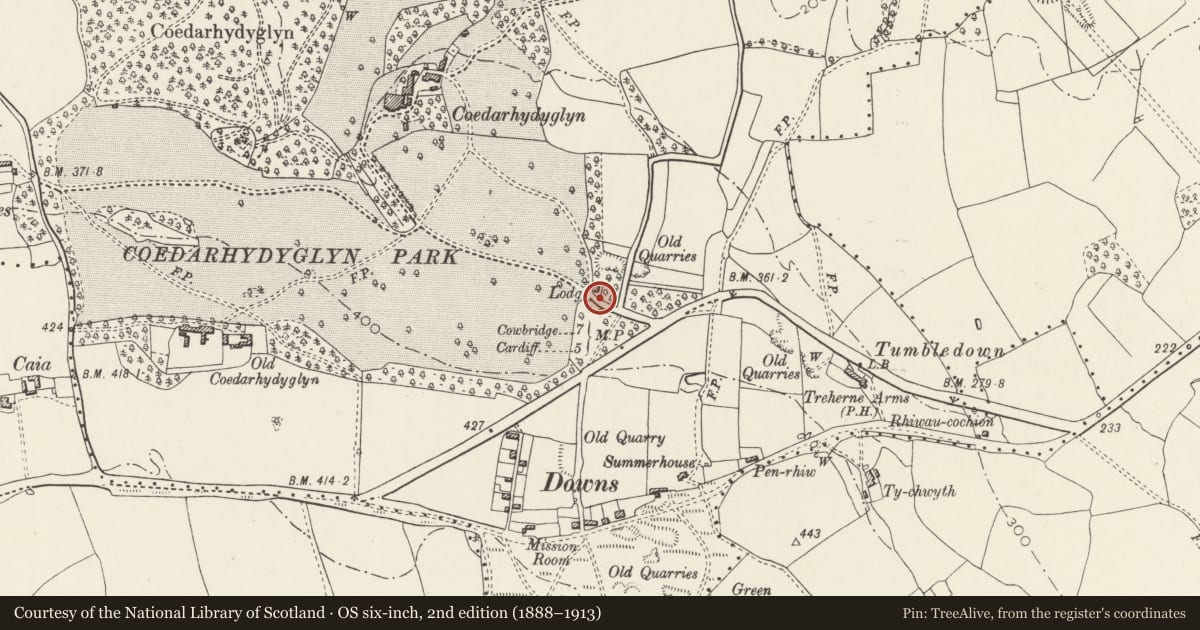
Gate and gatepiers beside South Lodge at Coedarhydyglyn
St. Georges-super-Ely, Vale of Glamorgan, Wales
A Grade II listed building in Coedarhydyglyn, St. Georges-super-Ely, Vale of Glamorgan, designated on 13 September 1994.
The record
- Designation
- Listed building, Grade II
- Broad class
- Domestic
- Date of designation
- 13 September 1994
- Locality
- Coedarhydyglyn
- Community
- St. Georges-super-Ely
- Unitary authority
- Vale of Glamorgan
- Country
- Wales
- Coordinates
- 51.46545, -3.28651
- Cadw reference
- 14867
Slide toward Today to fade the historical sheet and see the modern map underneath.
David Rumsey Map Collection, Stanford LibrariesDavid Rumsey Map Collection, Stanford LibrariesDavid Rumsey Map Collection, Stanford LibrariesDavid Rumsey Map Collection, Stanford LibrariesDavid Rumsey Map Collection, Stanford Libraries
5 historical maps cover this location, the earliest the 1636 map "Cornubia : Devonia, Somersetus, Dorcestria, Wiltonia, Glocestria ..." (David Rumsey Map Collection, Stanford Libraries).
Historical maps covering this location
- 1636 · Cornubia : Devonia, Somersetus, Dorcestria, Wiltonia, Glocestria ... (David Rumsey Map Collection, Stanford Libraries)
- 1637 · The fourth table of England. Cornub. Devonia, Somerset etc. (David Rumsey Map Collection, Stanford Libraries)
- 1865 · England and Wales. England No. 6. (David Rumsey Map Collection, Stanford Libraries)
- 1898 · 263 Cardiff (Hills) (David Rumsey Map Collection, Stanford Libraries)
- 1913 · Sheet 110. Cardiff & Mouth of the Severn. (David Rumsey Map Collection, Stanford Libraries)
Cadw's description
Location
The entrance to the main drive which leads through parkland to the house; just off the lane to Drope and St Georges, a short distance N of the A48, the turning about 1 km W of Culverhouse Cross.
History
Probably contemporary with the main house built c1820. The architect is thought to be Edward Haycock the elder, architect of Shrewsbury, and the gates and gatepiers were probably also designed by him. [The adjacent lodge is later, dated 1880.]
Exterior
Single wrought-iron gate with tall dog-bars and latticework above; inverted segmental arch to the top with scrolled spandrel ornament. Fluted cast-iron gate-piers with capital and ball caps; complex closing mechanism. Pedestrian gate to north side. More ornamental than the gate midway along the S drive.
Reason for designation
Included as part of the original design for house, garden and park and for group value with other listed items at Coedarhydyglyn.
Nearby in the register
- Gate and gatepiers midway along S drive at CoedarhydyglynDomesticunder 1 mi
- Coach-house and stables at CoedarhydyglynDomesticunder 1 mi
- Coedarhydyglyn including attached outbuildings at rear.Domesticunder 1 mi
- Milepost outside the Western CemeteryTransportunder 1 mi
Other entries of the same register within about three miles of this one, by straight line.