Cof Cymru: National Historic Assets of Wales · Wales
House at St. Asaph Auction Rooms
St. Asaph, Denbighshire, Wales
A Grade II listed building in Gemig, St. Asaph, Denbighshire, designated on 24 September 1951.
The record
- Designation
- Listed building, Grade II
- Broad class
- Religious, Ritual and Funerary
- Date of designation
- 24 September 1951
- Locality
- Gemig
- Community
- St. Asaph
- Unitary authority
- Denbighshire
- Country
- Wales
- Coordinates
- 53.25781, -3.44445
- Cadw reference
- 1437
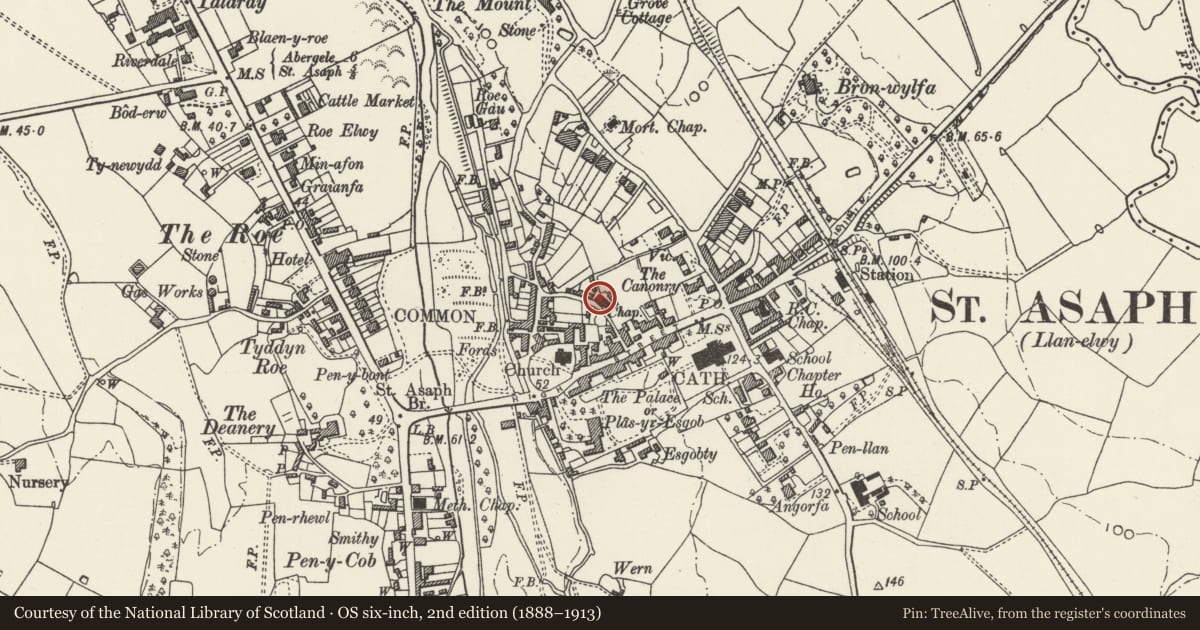
Slide toward Today to fade the historical sheet and see the modern map underneath.
David Rumsey Map Collection, Stanford LibrariesDavid Rumsey Map Collection, Stanford LibrariesLlyfrgell Genedlaethol Cymru – The National Library of WalesDavid Rumsey Map Collection, Stanford LibrariesDavid Rumsey Map Collection, Stanford Libraries
5 historical maps cover this location, the earliest the 1608 map "(13) Cambriae Typus." (David Rumsey Map Collection, Stanford Libraries).
Historical maps covering this location
- 1608 · (13) Cambriae Typus. (David Rumsey Map Collection, Stanford Libraries)
- 1795 · To Sir Watkin Williams-Wynn Bart ... the map of the six counties of North Wales is most… (Llyfrgell Genedlaethol Cymru – The National Library of Wales)
- 1830 · V.3:11-15:XV. Britisches Reich. A. Kon: England. b. Frstenthum Wales: Shire: 37-40 (David Rumsey Map Collection, Stanford Libraries)
- 1883 · Watershed map England, Wales 3. (David Rumsey Map Collection, Stanford Libraries)
- 1901 · Sheet 9 and 10. (David Rumsey Map Collection, Stanford Libraries)
Cadw's description
Location
On steeply sloping ground midway along the street; rendered brick wall to front.
History
Dated 1843 (rebuilding of 1807 chapel); side wall and S gable end facades.
Exterior
Symmetrical 2-storey, 5-window red brick front with some blue bricks; slate roof with ventilation cupola. Tall arched 12-pane windows with voussoirs and fan traceried heads. Steps up to central arched entrance with fanlight and panelled double doors flanked by Doric columns; plaque above reads:-
"Adeiladwyd 1807 a ailadeiladwyd 1843". Scribed rendered brick right gable-end with quoins, billet cornice and rusticated ground floor below cill band. Deeply advanced and lower projecting central bay, pedimented gable end with large round window (now blocked) over panelled double doors; fluted brackets resting on band course above.
Forward to the street to left is 2-storey and basement 1-window brick former chapel house; slate roof and central rendered chimney stack. Small pane sash windows with lintels, also to boarded basement door and panelled double doors to right reached up parallel steps. Modern basement window to left and alterations to left.
Interior
The interior of the chapel is said to have had fittings removed following disuse in 1970's.
Nearby in the register
- St. Asaph Auction RoomsReligious, Ritual and Funeraryunder 1 mi
- Red Lion P.H.Commercialunder 1 mi
- Midland BankCommercialunder 1 mi
- Conservative ClubRecreationalunder 1 mi
Other entries of the same register within about three miles of this one, by straight line.