Cof Cymru: National Historic Assets of Wales · Wales
Tithe Barn House
St. Asaph, Denbighshire, Wales
A Grade II listed building in St. Asaph, Denbighshire, designated on 24 November 1987.
The record
- Designation
- Listed building, Grade II
- Broad class
- Domestic
- Date of designation
- 24 November 1987
- Community
- St. Asaph
- Unitary authority
- Denbighshire
- Country
- Wales
- Coordinates
- 53.25633, -3.44556
- Cadw reference
- 1471
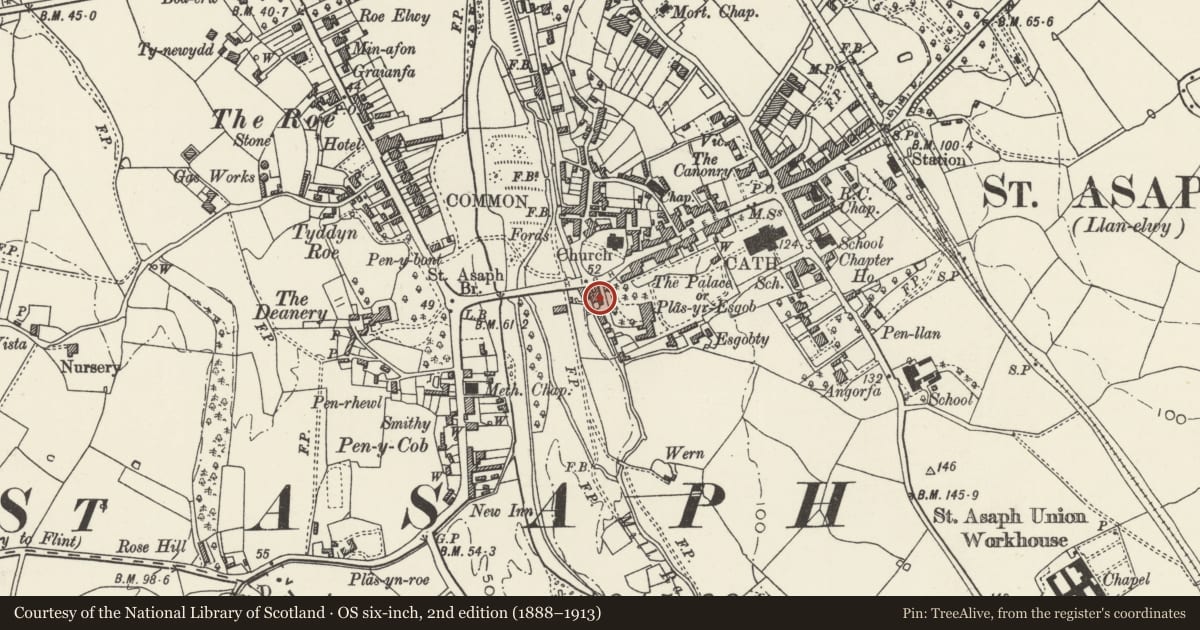
Slide toward Today to fade the historical sheet and see the modern map underneath.
David Rumsey Map Collection, Stanford LibrariesDavid Rumsey Map Collection, Stanford LibrariesLlyfrgell Genedlaethol Cymru – The National Library of WalesDavid Rumsey Map Collection, Stanford LibrariesDavid Rumsey Map Collection, Stanford Libraries
5 historical maps cover this location, the earliest the 1608 map "(13) Cambriae Typus." (David Rumsey Map Collection, Stanford Libraries).
Historical maps covering this location
- 1608 · (13) Cambriae Typus. (David Rumsey Map Collection, Stanford Libraries)
- 1795 · To Sir Watkin Williams-Wynn Bart ... the map of the six counties of North Wales is most… (Llyfrgell Genedlaethol Cymru – The National Library of Wales)
- 1830 · V.3:11-15:XV. Britisches Reich. A. Kon: England. b. Frstenthum Wales: Shire: 37-40 (David Rumsey Map Collection, Stanford Libraries)
- 1883 · Watershed map England, Wales 3. (David Rumsey Map Collection, Stanford Libraries)
- 1901 · Sheet 9 and 10. (David Rumsey Map Collection, Stanford Libraries)
Cadw's description
Location
On W side of the Great Yard to the former Bishop's Palace, opposite the lodge and with gable end to the street.
History
Late C17/early C18 with possible C16 origins, later alterations and modern conversion to house ca 1980.
Exterior
Mainly single-storey 12-bay largely flemish bond brick front , broader to 4 northernmost bays. Slate roof with pronounced undulation, exposed wall plate; gable parapets with quarter round kneelers brick chimney stack to rear verge towards s end. 2-storey at slightly advanced N end with former coach entrance now recessed modern door. Modern brick garage extension forward at S end. Modern small pane windows with cambered brick voussoirs; boarded doors. 1-storey and attic gable end to street with band course to ground floor around N end of rear; modern dormers beyond.
Interior
Interior relatively unaltered during conversion. Full-height open entrance hall with A-frame roof construction, 2-tier purlins and square panelled timber framed dividing end wall to right, modern minstrels gallery; timber plaque dated TD: 1567 (? standing for Thomas Davies - Bishop 1561-1573) over opening into passage that runs along the front. Drawing room retains unusual curved struts and modern fireplace made of stone said to be from flint castle.
Reason for designation
Included for group value with the Old Palace and listed outbuildings.
Nearby in the register
- Lodge & Gatepiers at driveway to the Old PalaceDomesticunder 1 mi
- Palace GardensDomesticunder 1 mi
- Mary Short Memorial Drinking FountainCommemorativeunder 1 mi
- Sundial in the Churchyard to St .Kentigern & St .Asaph Parish ChurchGardens, Parks and Urban Spacesunder 1 mi
Other entries of the same register within about three miles of this one, by straight line.