Cof Cymru: National Historic Assets of Wales · Wales
11 Eden Avenue
Uplands, Swansea, Wales
A Grade II listed building in Uplands, Swansea, designated on 25 July 1994.
The record
- Designation
- Listed building, Grade II
- Broad class
- Domestic
- Date of designation
- 25 July 1994
- Community
- Uplands
- Unitary authority
- Swansea
- Country
- Wales
- Coordinates
- 51.62091, -3.97072
- Cadw reference
- 14571
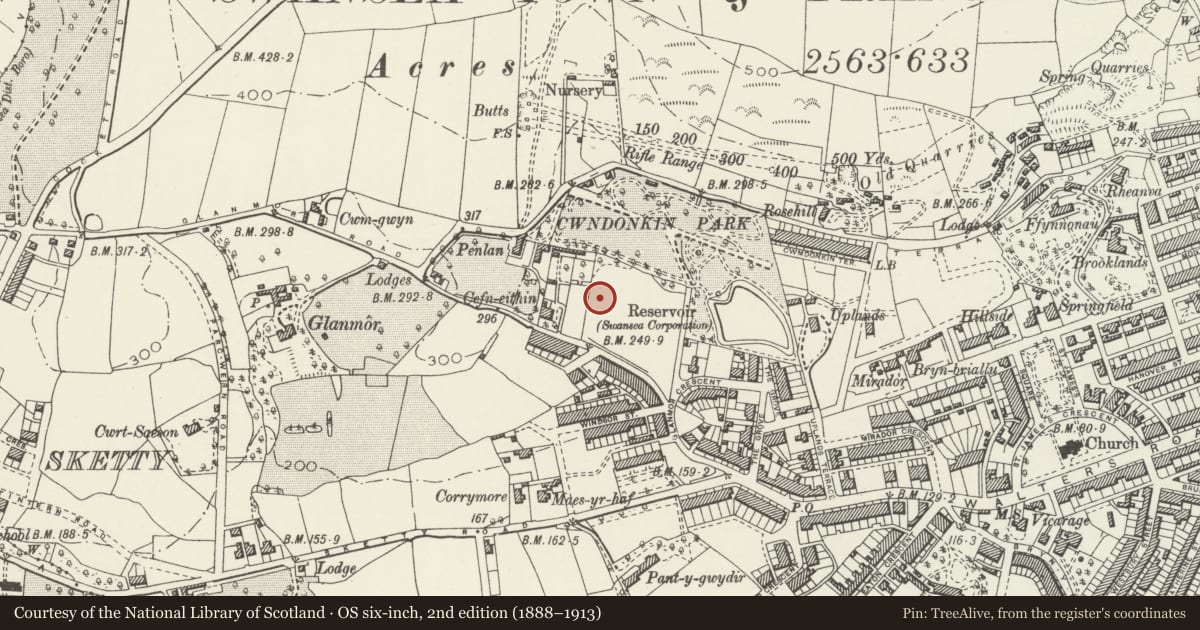
Slide toward Today to fade the historical sheet and see the modern map underneath.
David Rumsey Map Collection, Stanford LibrariesDavid Rumsey Map Collection, Stanford LibrariesDavid Rumsey Map Collection, Stanford LibrariesDavid Rumsey Map Collection, Stanford LibrariesDavid Rumsey Map Collection, Stanford Libraries
5 historical maps cover this location, the earliest the 1636 map "Cornubia : Devonia, Somersetus, Dorcestria, Wiltonia, Glocestria ..." (David Rumsey Map Collection, Stanford Libraries).
Historical maps covering this location
- 1636 · Cornubia : Devonia, Somersetus, Dorcestria, Wiltonia, Glocestria ... (David Rumsey Map Collection, Stanford Libraries)
- 1865 · England and Wales. England No. 6. (David Rumsey Map Collection, Stanford Libraries)
- 1891 · Sheet 10. Ordnance Survey of England and Wales. . (David Rumsey Map Collection, Stanford Libraries)
- 1897 · 247 Swansea (Hills) (David Rumsey Map Collection, Stanford Libraries)
- 1920 · Sheet 100. Llanelly. (David Rumsey Map Collection, Stanford Libraries)
Cadw's description
Location
Opposite W end of Westfa Road. There is no No 13 in Eden Avenue.
Behind stone garden wall with stone arch to gateway.
History
Large asymmetrical pair of semi-detached houses of circa 1913.
Exterior
Two storeys plus attic; red tiled roofs, pebbledashed upper floors, soft red brick ground floor stone dressings, rendered chimneys to ends and centre. Two attic dormers, hipped tiled roofs, 3-light windows. L house has projecting hipped roof block (deeply overhanging eaves), splayed 2-storey bay window. L house has 3-light first floor window; ground floor window/entrance door set back as loggia. R house has shallow 2-storey splayed bay, and to R, 3-light first floor window, and entrance doorway with overlight and to R broad 3-light window all under broad bracketed hood.
Reason for designation
Included as part of good well preserved group of early C20 housing on W side of Eden Avenue. Group value.
Nearby in the register
- 15 Eden AvenueDomesticunder 1 mi
- 9 Eden AvenueDomesticunder 1 mi
- 17 Eden AvenueDomesticunder 1 mi
- VicarageDomesticunder 1 mi
Other entries of the same register within about three miles of this one, by straight line.