Cof Cymru: National Historic Assets of Wales · Wales
2 High Street
Overton, Wrexham, Wales
A Grade II listed building in Overton, Wrexham, designated on 16 November 1962.
The record
- Designation
- Listed building, Grade II
- Broad class
- Domestic
- Date of designation
- 16 November 1962
- Locality
- Overton
- Community
- Overton
- Unitary authority
- Wrexham
- Country
- Wales
- Coordinates
- 52.97114, -2.93496
- Cadw reference
- 14434
Slide toward Today to fade the historical sheet and see the modern map underneath.
David Rumsey Map Collection, Stanford LibrariesDavid Rumsey Map Collection, Stanford LibrariesDavid Rumsey Map Collection, Stanford LibrariesDavid Rumsey Map Collection, Stanford LibrariesDavid Rumsey Map Collection, Stanford Libraries
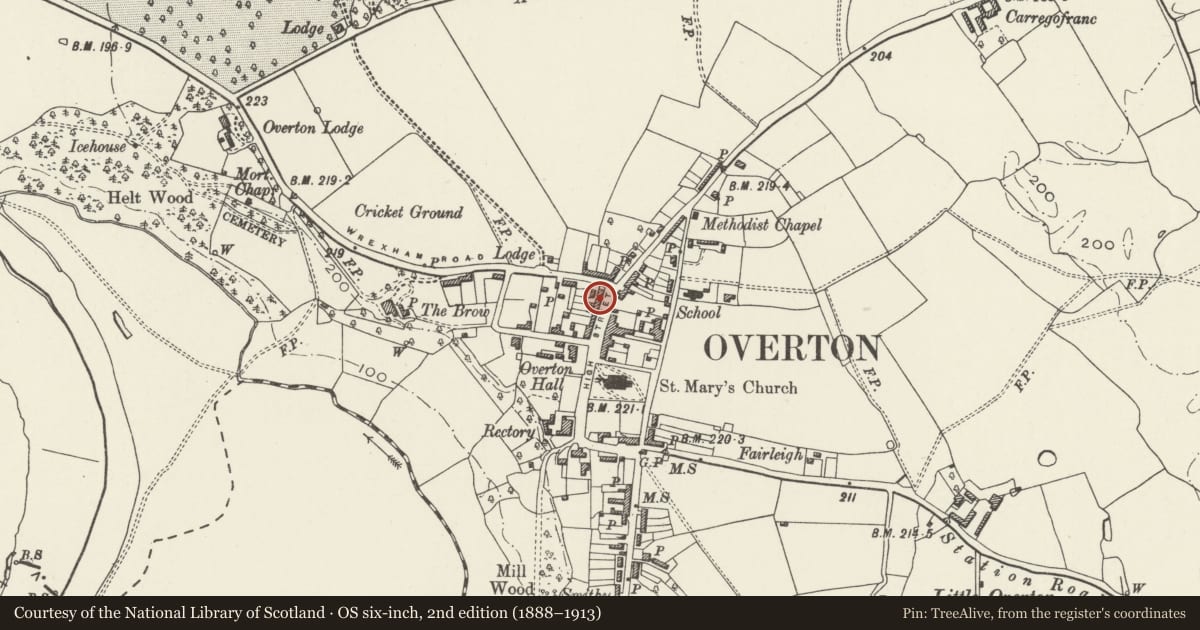
5 historical maps cover this location, the earliest the 1608 map "(13) Cambriae Typus." (David Rumsey Map Collection, Stanford Libraries).
Historical maps covering this location
- 1608 · (13) Cambriae Typus. (David Rumsey Map Collection, Stanford Libraries)
- 1637 · Particular description of Wales. Cambria seu Wallia (David Rumsey Map Collection, Stanford Libraries)
- 1830 · V.3:11-15:XV.Britisches Reich. A. Kon: England. a. England ab sich: Shire:15-17, 33 (David Rumsey Map Collection, Stanford Libraries)
- 1883 · Watershed map England, Wales 3. (David Rumsey Map Collection, Stanford Libraries)
- 1901 · Sheet 9 and 10. (David Rumsey Map Collection, Stanford Libraries)
Cadw's description
Location
Forms a terrace at the N end of the High Street at its junction with Wrexham Road.
History
Terrace of 3 houses, dated 1741, but possibly incorporating parts of an earlier structure, and with some C19 remodelling.
Exterior
Painted brick with overall red plain tiled roof, and some timber framing visible in rear elevation. 2 storeyed, each house has a 2-unit plan with central entrance. No 3 is dated 1741 on the stone key of its let hand window. This window, together with those on the upper floor have steeply arched cambered brick heads. Central door is renewed, and a bay window has been inserted to its right. No 2 is also dated 1741 on a keystone. Paired doors to centre, flanked by and shallow bay window (possibly formerly serving as shop window) to left and 16-pane sash window with moulded keystone in flat-arched brick head. Wood mullioned and transomed windows of 2 and 3 lights with cambered brick heads above. No 1 has been refenestrated, and has renewed doorway to left. Dentilled eaves band throughout, end wall stacks, and coped gables at either end of the row.
Reason for designation
An interesting example of C18 development, which is almost urban in form. Part of an important group of buildings at the N end of High Street.
Nearby in the register
- 1 High StreetDomesticunder 1 mi
- 3 High StreetDomesticunder 1 mi
- Dispensary RowDomesticunder 1 mi
- Dispensary RowDomesticunder 1 mi
Other entries of the same register within about three miles of this one, by straight line.