Cof Cymru: National Historic Assets of Wales · Wales
Barn at Glaspant
Cenarth, Carmarthenshire, Wales
A Grade II listed building in Capel Iwan, Cenarth, Carmarthenshire, designated on 2 March 1994.
The record
- Designation
- Listed building, Grade II
- Broad class
- Agriculture and Subsistence
- Date of designation
- 2 March 1994
- Locality
- Capel Iwan
- Community
- Cenarth
- Unitary authority
- Carmarthenshire
- Country
- Wales
- Coordinates
- 51.99835, -4.50316
- Cadw reference
- 14241
Slide toward Today to fade the historical sheet and see the modern map underneath.
David Rumsey Map Collection, Stanford LibrariesDavid Rumsey Map Collection, Stanford LibrariesDavid Rumsey Map Collection, Stanford LibrariesDavid Rumsey Map Collection, Stanford LibrariesDavid Rumsey Map Collection, Stanford Libraries
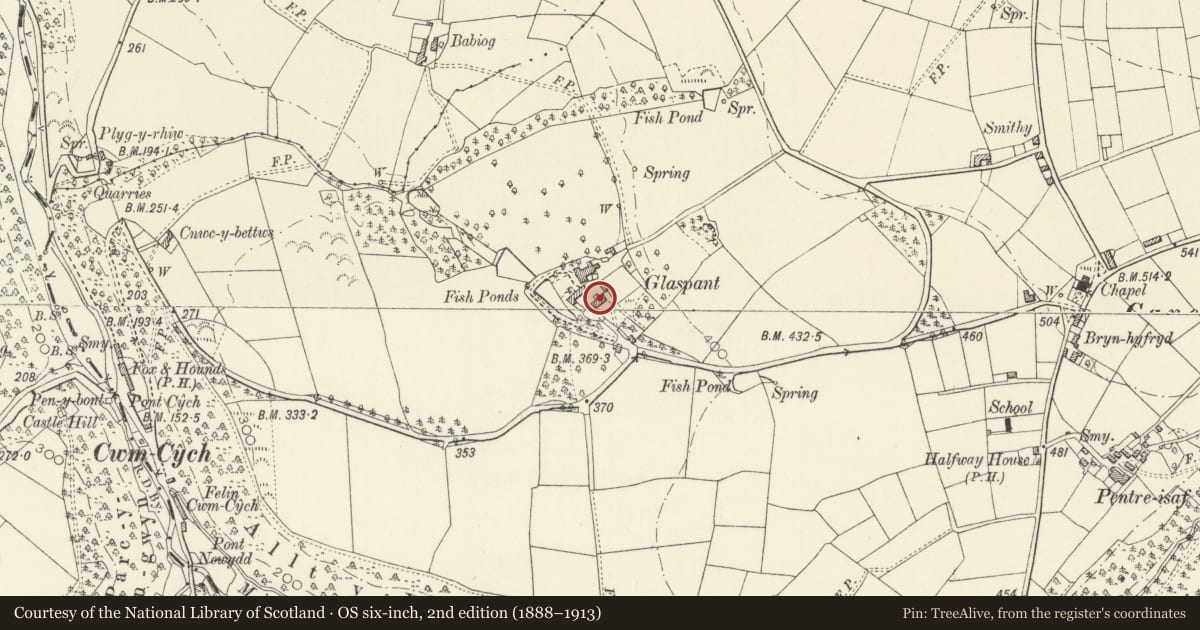
5 historical maps cover this location, the earliest the 1636 map "Cornubia : Devonia, Somersetus, Dorcestria, Wiltonia, Glocestria ..." (David Rumsey Map Collection, Stanford Libraries).
Historical maps covering this location
- 1636 · Cornubia : Devonia, Somersetus, Dorcestria, Wiltonia, Glocestria ... (David Rumsey Map Collection, Stanford Libraries)
- 1860 · 41. Caermathen. (David Rumsey Map Collection, Stanford Libraries)
- 1891 · Sheet 10. Ordnance Survey of England and Wales. . (David Rumsey Map Collection, Stanford Libraries)
- 1898 · 211 Newcastle Emlyn (Hills) (David Rumsey Map Collection, Stanford Libraries)
- 1901 · Sheet 14. (David Rumsey Map Collection, Stanford Libraries)
Cadw's description
Location
Situated to SE of Glaspant mansion, facing over grassed court.
Exterior
Early C19 barn range, whitewashed rubble stone with slate roof, the right end lofted. The barn, to left, has two ventilation slits with two tiers of brick and slate dove holes above, then large arched entry with sandstone voussoirs. Lofted section to right has ground floor door with overlight and window each side, loading door above and small window to right. Added lean-to on lower end wall with dove-holes and paired boarded windows in gable.
Interior
Barn has five scarfed or jointed cruck trusses to triple purlin roof, the jointed feet carried down to padstones in walls. Upper end wall has raised loading doors and apex window. Stone wall at lower end with C20 internal steps to loft door. Lower end has four similr scarfed cruck trusses. Ground floor was stable with recesses for hay-racks. Rear door and slate floored passage.
Scarfed cruck trusses are late C18 or early C19 roof type (and appear also in derelict outbuilding to N, a former lofted cart-shed).
Reason for designation
Group value with Glaspant mansion.
Nearby in the register
- GlaspantDomesticunder 1 mi
- Lower Rear Range at GlaspantDomesticunder 1 mi
- Gatepiers and Gates adjoining Glaspant LodgeDomesticunder 1 mi
- Capel Iwan (including front railings and gates)Religious, Ritual and Funeraryunder 1 mi
Other entries of the same register within about three miles of this one, by straight line.