Cof Cymru: National Historic Assets of Wales · Wales
Capel Iwan (including front railings and gates)
Cenarth, Carmarthenshire, Wales
A Grade II listed building in Capel Iwan, Cenarth, Carmarthenshire, designated on 2 March 1994.
The record
- Designation
- Listed building, Grade II
- Broad class
- Religious, Ritual and Funerary
- Date of designation
- 2 March 1994
- Locality
- Capel Iwan
- Community
- Cenarth
- Unitary authority
- Carmarthenshire
- Country
- Wales
- Coordinates
- 51.99854, -4.49280
- Cadw reference
- 14238
Slide toward Today to fade the historical sheet and see the modern map underneath.
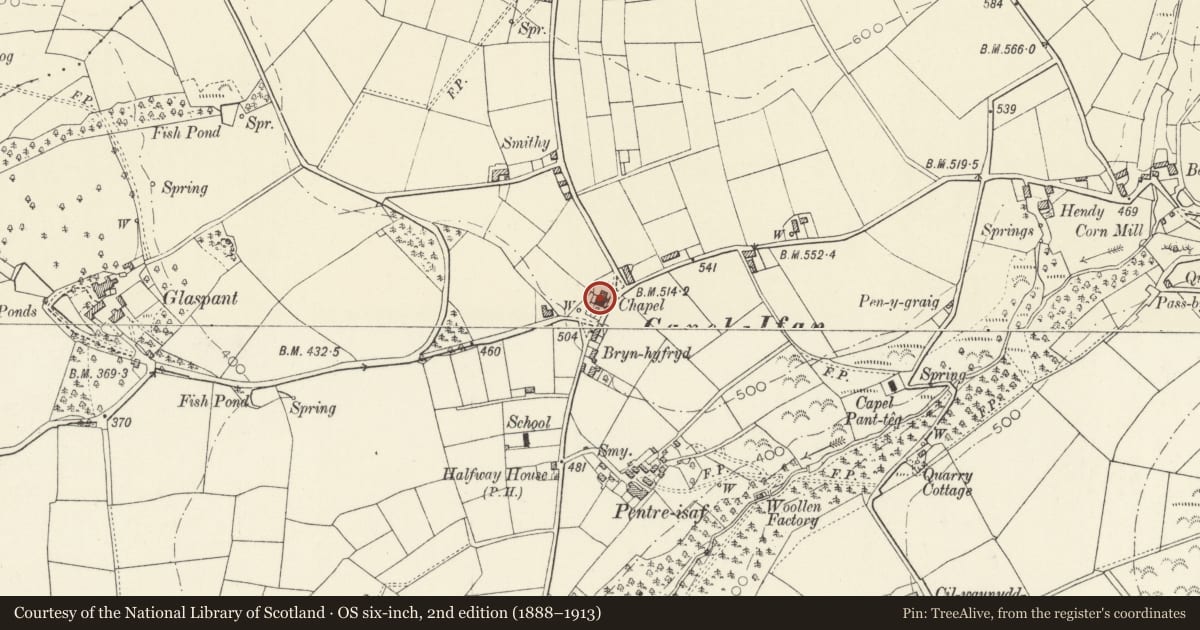
David Rumsey Map Collection, Stanford LibrariesDavid Rumsey Map Collection, Stanford LibrariesDavid Rumsey Map Collection, Stanford LibrariesDavid Rumsey Map Collection, Stanford LibrariesDavid Rumsey Map Collection, Stanford Libraries
5 historical maps cover this location, the earliest the 1636 map "Cornubia : Devonia, Somersetus, Dorcestria, Wiltonia, Glocestria ..." (David Rumsey Map Collection, Stanford Libraries).
Historical maps covering this location
- 1636 · Cornubia : Devonia, Somersetus, Dorcestria, Wiltonia, Glocestria ... (David Rumsey Map Collection, Stanford Libraries)
- 1860 · 41. Caermathen. (David Rumsey Map Collection, Stanford Libraries)
- 1891 · Sheet 10. Ordnance Survey of England and Wales. . (David Rumsey Map Collection, Stanford Libraries)
- 1898 · 211 Newcastle Emlyn (Hills) (David Rumsey Map Collection, Stanford Libraries)
- 1901 · Sheet 14. (David Rumsey Map Collection, Stanford Libraries)
Cadw's description
Location
Situated in the centre of Capel Iwan village.
Exterior
1846 Independent chapel, coursed grey stone with cut stone voussoirs, bracketed eaves and hipped slate roof. Lateral facade with plinth and two large arched centre windows, two arched doors with C20 fanlights and two arched outer gallery lights. Windows all have late C19 2-light and roundel tracery and concrete sills. Doors are C20 ledged. Between centre windows is plaque 'Capel Iwan Adeiladwyd 1723, Ailadeiladwyd 1795, 1846, Atgyweiriwyd 1883, 1955'.
One window each floor to each end wall, and rear late C19 or early C20 roughcast vestry addition with N end brick stack.
Front courtyard enclosed by late C19 low iron rails on rubble wall. Main S gates with yellow brick piers and scrolled ironwork. Plainer E side gates.
Interior
Apparently of 1883 with flat panelled ceiling, three-sided gallery on five iron columns, the gallery angles curved and the gallery-front of pitch-pine with continuous band of pierced cast-iron scrollwork. Pulpit with 3-arch front and steps each side, pitch-pine pews.
Nearby in the register
- Gatepiers and Gates adjoining Glaspant LodgeDomesticunder 1 mi
- Barn at GlaspantAgriculture and Subsistenceunder 1 mi
- Lower Rear Range at GlaspantDomesticunder 1 mi
- GlaspantDomesticunder 1 mi
Other entries of the same register within about three miles of this one, by straight line.