Cof Cymru: National Historic Assets of Wales · Wales
Entrance Gates and Wall forming east boundary of the Entrance Garden at St Fagans Castle
St. Fagans, Cardiff, Wales
A Grade II listed building in Museum of Welsh Life, St Fagans, Cardiff, St. Fagans, designated on 6 October 1977.
The record
- Designation
- Listed building, Grade II
- Broad class
- Domestic
- Date of designation
- 6 October 1977
- Locality
- Museum of Welsh Life, St Fagans
- Town
- Cardiff
- Community
- St. Fagans
- Unitary authority
- Cardiff
- Country
- Wales
- Coordinates
- 51.48655, -3.26766
- Cadw reference
- 13883
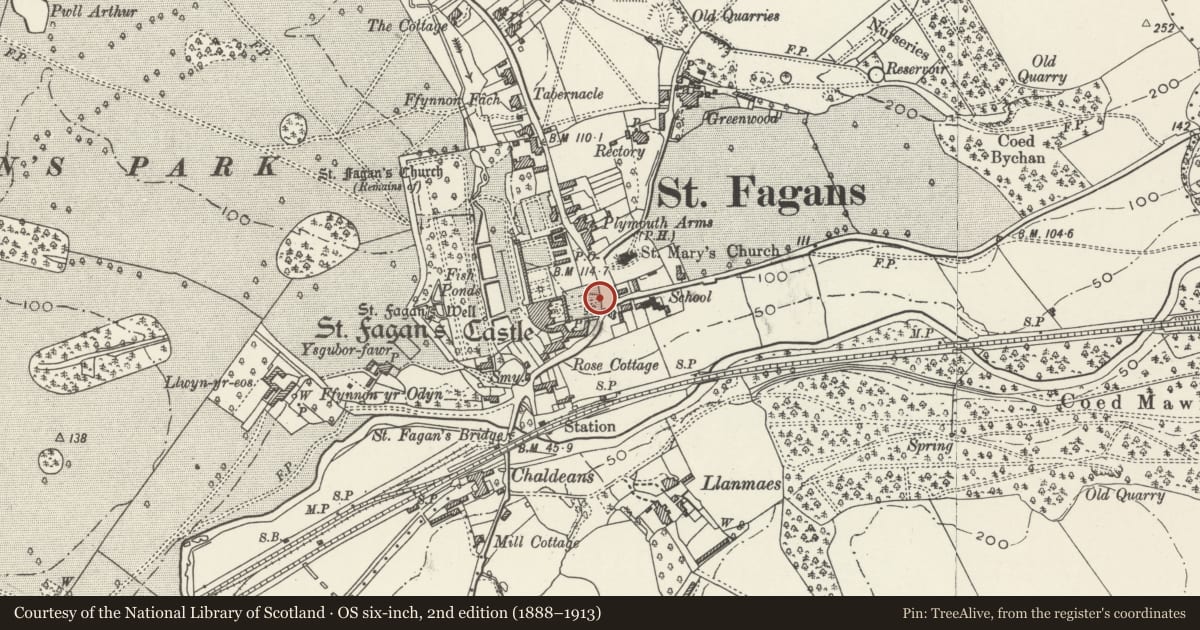
Slide toward Today to fade the historical sheet and see the modern map underneath.
David Rumsey Map Collection, Stanford LibrariesDavid Rumsey Map Collection, Stanford LibrariesDavid Rumsey Map Collection, Stanford LibrariesDavid Rumsey Map Collection, Stanford LibrariesDavid Rumsey Map Collection, Stanford Libraries
5 historical maps cover this location, the earliest the 1636 map "Cornubia : Devonia, Somersetus, Dorcestria, Wiltonia, Glocestria ..." (David Rumsey Map Collection, Stanford Libraries).
Historical maps covering this location
- 1636 · Cornubia : Devonia, Somersetus, Dorcestria, Wiltonia, Glocestria ... (David Rumsey Map Collection, Stanford Libraries)
- 1637 · The fourth table of England. Cornub. Devonia, Somerset etc. (David Rumsey Map Collection, Stanford Libraries)
- 1865 · England and Wales. England No. 6. (David Rumsey Map Collection, Stanford Libraries)
- 1898 · 263 Cardiff (Hills) (David Rumsey Map Collection, Stanford Libraries)
- 1913 · Sheet 110. Cardiff & Mouth of the Severn. (David Rumsey Map Collection, Stanford Libraries)
Cadw's description
Location
One of the associated structures in the gardens of St Fagans Castle and part of the Museum of Welsh Life.
History
The gates are possibly C18, the wall enclosing the formal garden may be C17 in origin, but the erection of the gates is probably an improvement of the St. Fagans Castle gardens during the C19. The wall appears on the 1855 plan but this does not indicate the footgate.
Exterior
Fine pair of wrought iron gates with single wrought iron gate in semi-elliptical headed arch immediately to the south. To each side there is a wall of stone with embattled parapet; on the north side the wall is continuous with the east wall of the rose garden and on the southern side the wall continues as far as the segmental arch at the entrance to the stable yard.
Reason for designation
Included as one of the structures associated with the gardens and estate of St. Fagans Castle.
Nearby in the register
- Hill CottageGardens, Parks and Urban Spacesunder 1 mi
- 4 Cardiff RoadDomesticunder 1 mi
- Garden Walls of Nos. 3 & 4Domesticunder 1 mi
- The MountDomesticunder 1 mi
Other entries of the same register within about three miles of this one, by straight line.